Loading page…
Revit Family
Four-Door Commercial Overhead Credenza Hutch
by Dimitris Moustroufis
About this asset
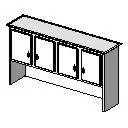
This overhead credenza hutch Revit family provides elevated four-door storage with open desk clearance for commercial office fitouts. The unit features a four-door overhead cabinet assembly supported by full-depth side gables, creating an open work surface alcove underneath. Each door leaf includes centrally mounted vertical pull handles and framed panel detailing. A top valence cap crowns the upper storage compartment, providing a neat perimeter edge for wall-abutting or freestanding credenza setups. The lower backboard panel offers structural rigidity while maintaining clearance for task lamps, monitors, or pinboards on the coordinating worktop below.
The download is a 72 KB file containing a Revit family (.rfa). Load it into a project from the Insert tab with Load Family, then place it like any other component of its category; it schedules and tags with the rest of your model.
Load this standard component family into your active Revit project and place it hosted to a floor or reference plane over an office credenza or desk base. Material parameters can be reassigned through type or instance settings to match corporate finishes, such as laminate casework or timber veneers. In plan and section, standard 2D symbolic lines ensure crisp documentation output across furniture schedules.
Engineered for corporate interiors, executive suites, administration workstations, and private study layouts, this credenza hutch accommodates high-density overhead filing and reference material storage. Specifiers can integrate this module into general arrangement drawings, spatial space-planning layouts, and millwork documentation packages, pairing it alongside matching laminate lateral files, executive desks, and modesty panels across administrative or higher education schemes.