Loading page…
Revit Family
Contemporary Brown Modular Connector Table – Coalesse Await
by Joseph Disanluciano
About this asset
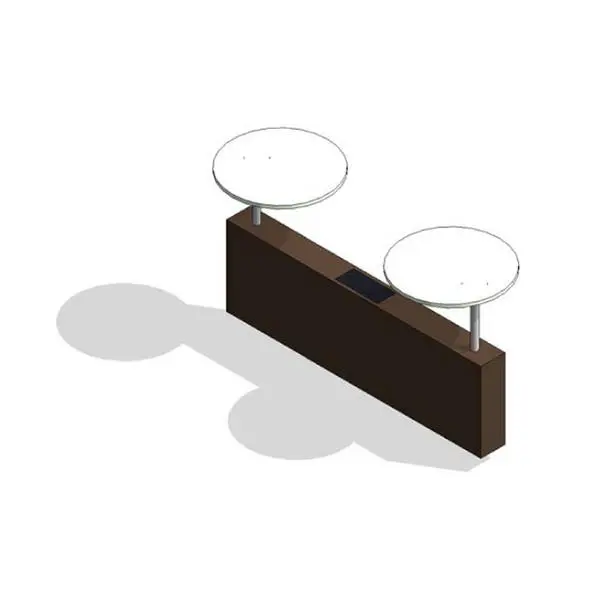
Designed for collaborative environments, this contemporary modular connector table Revit family features dual raised discs over a central block base. A rectilinear dark brown base provides structural mass and acts as a transitional spacer within modular soft-seating runs. Projecting upward from slender cylindrical metal risers, two circular white tabletops provide floating horizontal utility surfaces for personal devices or beverages. Between the post supports, the top surface of the main volume accommodates an integrated central utility insert, serving as a clean tech tray or power cut-out detail. Sharp geometric edges, contrasting metallic posts, and smooth circular discs define its balanced corporate aesthetic.
The download is a 338 KB file containing a Revit family (.rfa). Load it into a project from the Insert tab with Load Family, then place it like any other component of its category; it schedules and tags with the rest of your model.
Load this component directly into Revit project templates to configure reception banks or breakout arrangements. The family inserts on reference levels to bridge spacing gaps alongside matching modular benches and sofas. Visibility settings and standard subcategories streamline presentation across technical floor plans, section elevations, and Enscape rendering views.
Engineered for corporate headquarters, airport executive lounges, and academic study hubs, this modular spacer provides secondary workspace surface area. It integrates seamlessly alongside modular banquettes, straight lounge units, and waiting area benches. Designers specify this connector piece when planning coordinated collaborative breakout clusters, reception spaces, and commercial waiting halls requiring integrated intermediate table surfaces.