Loading page…
Revit Family
Adjustable Hospital Bed – Hill-Rom
by Tom C. Lau
About this asset
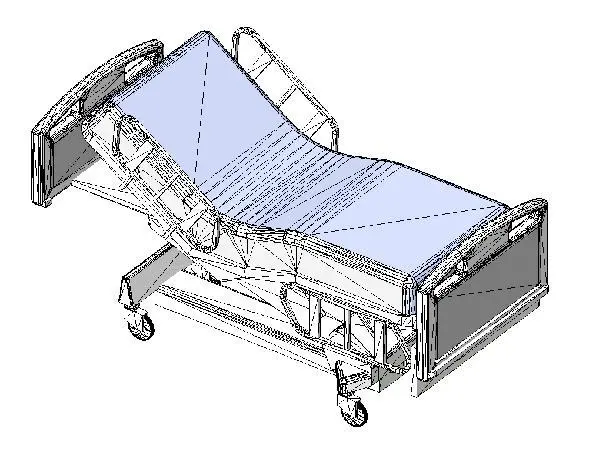
This adjustable hospital bed Revit family delivers a clinical inpatient unit equipped with articulated decking, side rails, and a blue mattress. Engineered for healthcare environments, the unit features an articulated multi-section mattress platform shown in a semi-Fowler position. The supporting undercarriage incorporates structural steel framing mounted over four heavy-duty caster wheels for patient transit. Integrated safety side rails fold alongside the chassis, while molded head and footboards provide functional push handles and bumper protection. Finished in institutional grey and white plastic trims over coated metal, the profiled patient mattress is upholstered in a hygienic light blue clinical cover.
The download is a 645 KB file containing a Revit family (.rfa). Load it into a project from the Insert tab with Load Family, then place it like any other component of its category; it schedules and tags with the rest of your model.
Load the RFA component directly into your Revit healthcare project. Place it on the finished floor level within inpatient rooms or surgical suites. The geometry displays clean line linework in hidden line or shaded views, allowing efficient floor plan layouts, room equipment schedules, and clearance coordination without overloading model performance.
Essential for general hospital wards, intensive care units, rehabilitation clinics, and emergency triage bays, this bed anchors medical room planning. Architects and healthcare planners can use this family when coordinating medical headwalls, nurse call systems, IV stands, and clinical service clearances across design development and construction documentation phases.