Loading page…
Revit Family
Wall Hung Toilet
by Hsiao-Chiao Peng
About this asset
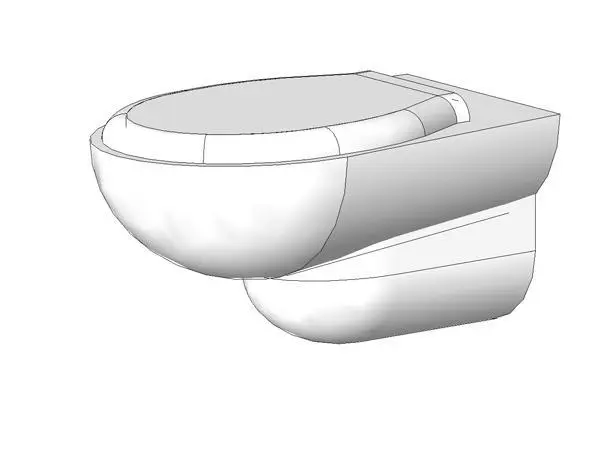
This wall hung toilet Revit family features a clean, minimalist white porcelain bowl design suitable for contemporary bathrooms. This wall hung toilet features a streamlined, minimalist form with a smooth, continuous white porcelain surface. The geometry consists of a rounded, ergonomic bowl integrated with a concealed cistern connection point at the rear. Its compact profile is designed to minimize visual clutter, making it an ideal choice for small bathrooms or modern wet rooms where floor space is at a premium. The bowl shape is consistent with standard contemporary sanitaryware, providing a sleek aesthetic that complements various interior styles, from high-end residential en-suites to commercial washrooms in hospitality or office settings.
The download is a 184 KB file containing a Revit family (.rfa). Load it into a project from the Insert tab with Load Family, then place it like any other component of its category; it schedules and tags with the rest of your model.
In Revit, this wall-hosted family should be placed directly onto a partition wall or a dedicated plumbing chase. Users can manage the visibility of the bowl and seat components through sub-categories, ensuring clean documentation in plan, section, and elevation views. It is recommended to align the family with the finished wall face to ensure accurate connection to internal drainage and water supply lines. The lightweight file size ensures minimal impact on project performance when populated across multiple floors or typical bathroom modules.