Loading page…
Revit Family
Wall Drobe Nishad 2
by kyungyoon bae
About this asset
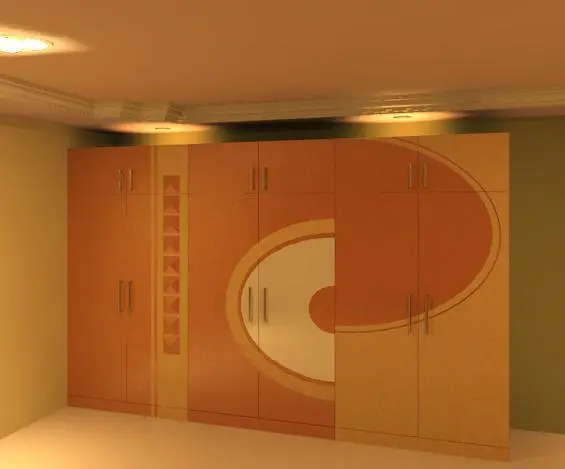
This contemporary wood wardrobe is a Revit family featuring a four-section hinged door configuration with a distinct geometric graphic. The Nishad 2 wardrobe is a floor-to-ceiling fitted storage unit designed for residential bedroom interiors. It features a four-section layout with double-hinged doors across each bay, accented by vertical silver-toned handles. The facade is defined by a two-tone colour palette of warm orange and white, arranged in a bold, circular geometric pattern that spans the central sections. A narrow, recessed vertical strip on the left side adds texture with a repeating triangular motif. The construction appears to be a laminate or veneer finish, providing a clean, modern aesthetic suitable for contemporary bedroom designs.
The download is a 430 KB file containing a Revit family (.rfa). Load it into a project from the Insert tab with Load Family, then place it like any other component of its category; it schedules and tags with the rest of your model.
In Revit, this wardrobe family is placed as a wall-hosted component, allowing for easy alignment against internal partitions. Users can adjust the overall width and height parameters to suit specific room dimensions and ceiling heights. Materials are applied via the family editor, enabling the customisation of the wood grain, laminate colours, and metallic handle finishes. It is best practice to manage visibility settings to ensure the wardrobe appears correctly in both plan and elevation views for documentation purposes.