Loading page…
Revit Family
Vanity with Semi-Recessed Basin
by Nicolas Mariscal
About this asset
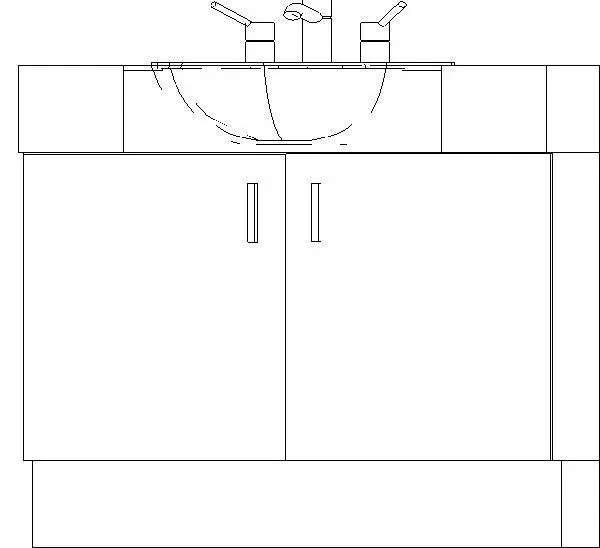
This contemporary Revit vanity family features a semi-recessed basin and a double-door cabinet unit for efficient bathroom layouts. The vanity unit presents a clean, functional design suitable for modern bathroom interiors. It consists of a rectangular base cabinet with two symmetrical, handle-operated doors, providing accessible storage space beneath the countertop. The primary feature is the semi-recessed basin, which sits partially proud of the vanity front, adding visual interest to the profile. A standard deck-mounted faucet assembly is included, positioned centrally on the rear deck of the basin. The overall geometry is straightforward and minimalist, focusing on clean lines and practical proportions that fit standard vanity depths and widths.
The download is a 614 KB file containing a Revit family (.rfa). Load it into a project from the Insert tab with Load Family, then place it like any other component of its category; it schedules and tags with the rest of your model.
In Revit, this family is typically hosted on a wall or floor surface depending on the specific family template settings. Users should align the vanity to the finished wall line and adjust the width parameters to suit the specific bathroom layout. Materials for the cabinet carcass, countertop, and basin can be assigned via the Type Properties dialog. Ensure that the plumbing connections are correctly mapped to your project's MEP templates to maintain accurate pipework schedules and visual representations throughout the design documentation phase.