Loading page…
Revit Family
Traditional Single Vanity Cabinet with Integrated Basin
by Tai-Li Lee
About this asset
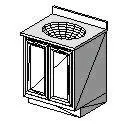
This traditional single vanity cabinet is a Revit family featuring an integrated basin and detailed door paneling for bathrooms. Designed with a classic aesthetic, this single vanity unit features a compact footprint suitable for smaller bathrooms or powder rooms. The cabinet body displays traditional framed door panels, providing a timeless look that integrates well with various interior styles. A built-in basin is set into the countertop, which includes a small backsplash for wall protection. The geometry is clean and efficient, focusing on standard proportions that allow for easy placement in residential or hospitality projects. The unit is finished in a neutral tone, making it highly adaptable to different colour palettes and material schemes.
The download is a 61 KB file containing a Revit family (.rfa). Load it into a project from the Insert tab with Load Family, then place it like any other component of its category; it schedules and tags with the rest of your model.
As a native Revit family, this vanity is designed for seamless integration into your project model. Simply load the RFA file into your current library and place it using the component tool. The family is structured for standard placement against walls, allowing for easy alignment with plumbing connections. Users can modify the instance parameters for height or material finishes to match specific design requirements, ensuring the unit fits perfectly within the overall bathroom layout and documentation standards for construction sets.