Loading page…
Revit Family
Toilet Stall Accessible 2D, Single
by Shirley Li
About this asset
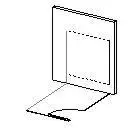
This Accessible Toilet Stall 2D Revit family provides a standardised floor plan representation for accessible restroom documentation. This 2D Revit family represents an accessible toilet stall layout, designed specifically for inclusion in architectural floor plan documentation. The component features a simplified line-based graphic that outlines the necessary clearances and spatial requirements for an accessible stall. It includes the primary partition wall configuration and the swing radius of the entry door, ensuring clear communication of circulation and accessibility compliance within the project model. The geometry is lightweight, focusing purely on 2D documentation standards rather than 3D volumetric representation, making it an efficient tool for rapid drafting in floor plan views.
The download is a 82 KB file containing a Revit family (.rfa). Load it into a project from the Insert tab with Load Family, then place it like any other component of its category; it schedules and tags with the rest of your model.
Architects and technicians should load this family into their project as a detail component or annotation symbol. Once placed, the element can be aligned with existing wall boundaries or partition lines to indicate the footprint of an accessible facility. Users can manage visibility through object styles or subcategories to ensure the stall graphic appears correctly across various plan scales, maintaining clarity without cluttering the model with unnecessary 3D geometry during the design development or construction documentation phases.