Loading page…
Revit Family
Toilet Stall Accessible 2D
by Shirley Li
About this asset
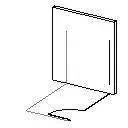
This accessible toilet stall 2D Revit family provides a clean, simplified plan representation for compliant bathroom layouts. Designed specifically for architectural floor plans, this 2D Revit family depicts the standard footprint and swing clearance of an accessible toilet stall. The geometry is lightweight, consisting of clean line-work that clearly defines the partition walls and the door swing radius required for ADA or local accessibility compliance. It is a non-model element, meaning it does not render in 3D views, ensuring that plan documentation remains uncluttered and easy to read. This component is essential for clearly communicating accessibility paths and spatial requirements in complex commercial or public restroom projects.
The download is a 82 KB file containing a Revit family (.rfa). Load it into a project from the Insert tab with Load Family, then place it like any other component of its category; it schedules and tags with the rest of your model.
To use this component, load the family into your project and place it within your bathroom floor plan views. Because it is a 2D-only family, it will automatically remain visible in plan views while staying hidden in 3D, section, or elevation views, preventing unnecessary model geometry. Use the rotation and mirror tools to align the door swing with your specific room layout, and ensure the clearance area complies with your local accessibility codes for wheelchair turning and approach.
This stall is intended for use in the documentation phase of commercial, institutional, and high-traffic residential projects where accessible restroom layouts are required. It pairs perfectly with standard sanitaryware sets and floor finish plans, helping architects and interior designers verify spatial compliance at a glance. Professionals searching for this asset often require clean, lightweight symbols to maintain high performance in large-scale building models while ensuring that all circulation paths meet the necessary building regulations and accessibility standards for public facilities.