Loading page…
Revit Family
Stone Sloped Cold Spring Granite Window Sill
by Thomas Diorio
About this asset
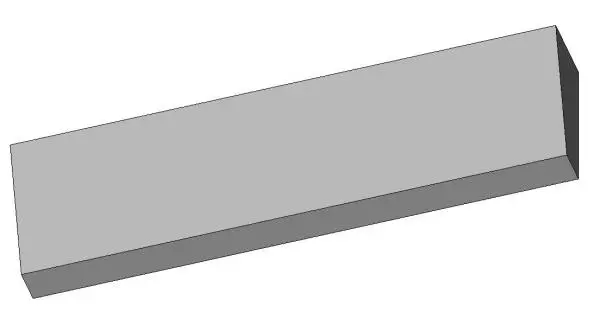
This sloped Cold Spring granite window sill Revit family provides a precise, durable detail for exterior masonry or facade finishes. Designed for exterior applications, this window sill features a classic sloped profile to ensure effective water shedding away from the building envelope. The geometry is clean and linear, reflecting the typical appearance of Cold Spring granite, a high-quality natural stone known for its durability and consistent grey aesthetic. The object is modelled with a slight incline on the top surface, providing a functional transition between the window frame and the wall construction below. It is a robust, single-piece component suitable for integration into various wall types, including brick, block, or stone veneer systems.
The download is a 287 KB file containing a Revit family (.rfa). Load it into a project from the Insert tab with Load Family, then place it like any other component of its category; it schedules and tags with the rest of your model.
As a Revit family, this component is designed to be hosted within a wall or placed manually as a custom element. Users can load this file into their project environment and align it with the window aperture. The material can be adjusted via the standard Revit material browser to match specific project specifications or visual requirements. Because it is a simple, non-parametric geometry, it is lightweight and efficient, ensuring that project file sizes remain manageable during the documentation and rendering phases of the design process.