Loading page…
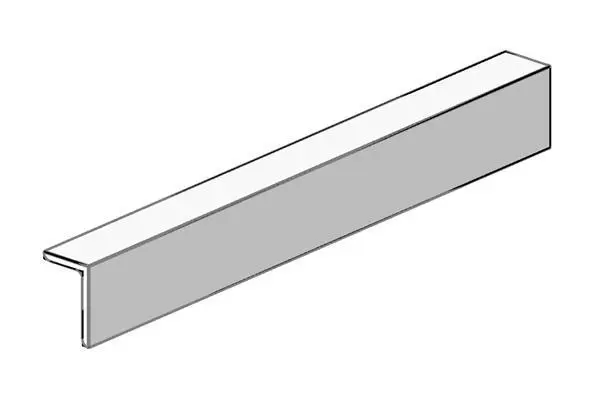
Revit Family
Steel Unequal Angle Structural Profile
by David Florez
About this asset
This steel unequal angle structural profile is a native Revit family designed for precise beam and connection modelling. This structural component features an unequal L-shaped cross-section, commonly used in steel frame construction for bracing, support, or framing details. The geometry is clean and simplified, suitable for both schematic design and construction documentation phases. It consists of two legs of varying lengths meeting at a 90-degree angle, providing the necessary stiffness and load-bearing characteristics required for structural applications. The model is presented with a standard grey finish, reflecting typical raw or primed steel, and is intended to be used as a base unit for various structural assemblies within the building model.
The download is a 61 KB file containing a Revit family (.rfa). Load it into a project from the Insert tab with Load Family, then place it like any other component of its category; it schedules and tags with the rest of your model.
In Revit, this family is typically loaded into a project or structural template as a structural framing component. Users can adjust the length by dragging the endpoints or by modifying the instance parameters in the properties palette. It is best practice to assign the correct structural material to the family to ensure accurate weight calculations and material take-offs. The profile can be hosted on structural grids or manually placed to define steel connections, lintels, or custom frame supports.
This unequal angle is essential for structural engineers and architects detailing steel connections in residential, commercial, or industrial projects. It is frequently employed for lintels over openings, secondary framing members, and as part of custom fabrication details. Professionals searching for structural steel sections, L-profiles, or metal framing components will find this family useful for creating accurate construction documentation. It integrates seamlessly with other structural elements, such as columns, beams, and bracing, to form robust steel assemblies in complex building information models.