Loading page…
Revit Family
Recessed Wall-Mounted Waste Chute
by Shaked Uzrad
About this asset
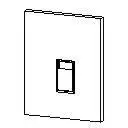
This wall-hosted waste chute Revit family provides a clean, recessed solution for commercial disposal needs in high-traffic areas. Designed for integration directly into partition wall systems, this recessed waste chute features a streamlined, functional form typical of commercial-grade sanitary accessories. The unit is intended to sit flush with the wall surface, with a hinged door mechanism for debris disposal. Its geometry is straightforward, prioritising clearance and ease of access while maintaining a minimal architectural footprint. The family is constructed as a wall-hosted component, ensuring it automatically cuts the host wall upon placement. Its simple, utilitarian aesthetic is suitable for environments where hygiene and durability are the primary design considerations.
The download is a 61 KB file containing a Revit family (.rfa). Load it into a project from the Insert tab with Load Family, then place it like any other component of its category; it schedules and tags with the rest of your model.
As a wall-hosted Revit family, this component requires a wall host for placement. Once inserted into a project, the model automatically creates a void to cut the wall face, simplifying the coordination process. Users should verify that the wall thickness matches the family parameters to ensure clean geometry intersection. It is recommended to manage this element within a specific 'Sanitary Accessories' sub-category to maintain visibility control across various floor plan and elevation views throughout the project documentation phase.