Loading page…
Revit Family
Parametric Telescopic Seating System
by swayam dhuri
About this asset
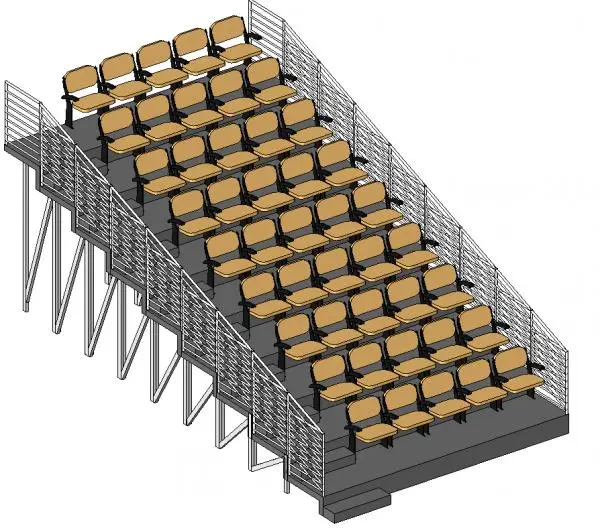
This parametric telescopic seating system for Revit features a retractable tiered platform with integrated rows of individual chairs. Designed for auditoriums and large-scale assembly spaces, this telescopic seating system features a robust metal frame supporting tiered platforms. Each level is fitted with individual, moulded plastic seats in a tan finish, mounted on black supports. The structure is flanked by protective metal railings on both sides, ensuring safety across the tiered layout. The design allows for efficient space management by retracting the tiers when not in use. Proportions are calibrated for standard public assembly, with consistent spacing between rows to maintain clear egress paths and sightlines for occupants in a large hall.
The download is a 1.1 MB file containing a Revit family (.rfa). Load it into a project from the Insert tab with Load Family, then place it like any other component of its category; it schedules and tags with the rest of your model.
Utilise this Revit family by placing it directly into your floor plan or section views to define auditorium layouts. As a parametric asset, the system allows for adjustments to row depth and seat count to suit specific project dimensions. Ensure the host level is correctly set to align the base with the finished floor. Users should manage visibility settings through sub-categories to control the display of railings and seating components separately when creating detailed construction documentation or presentation renderings.