Loading page…
3D Model
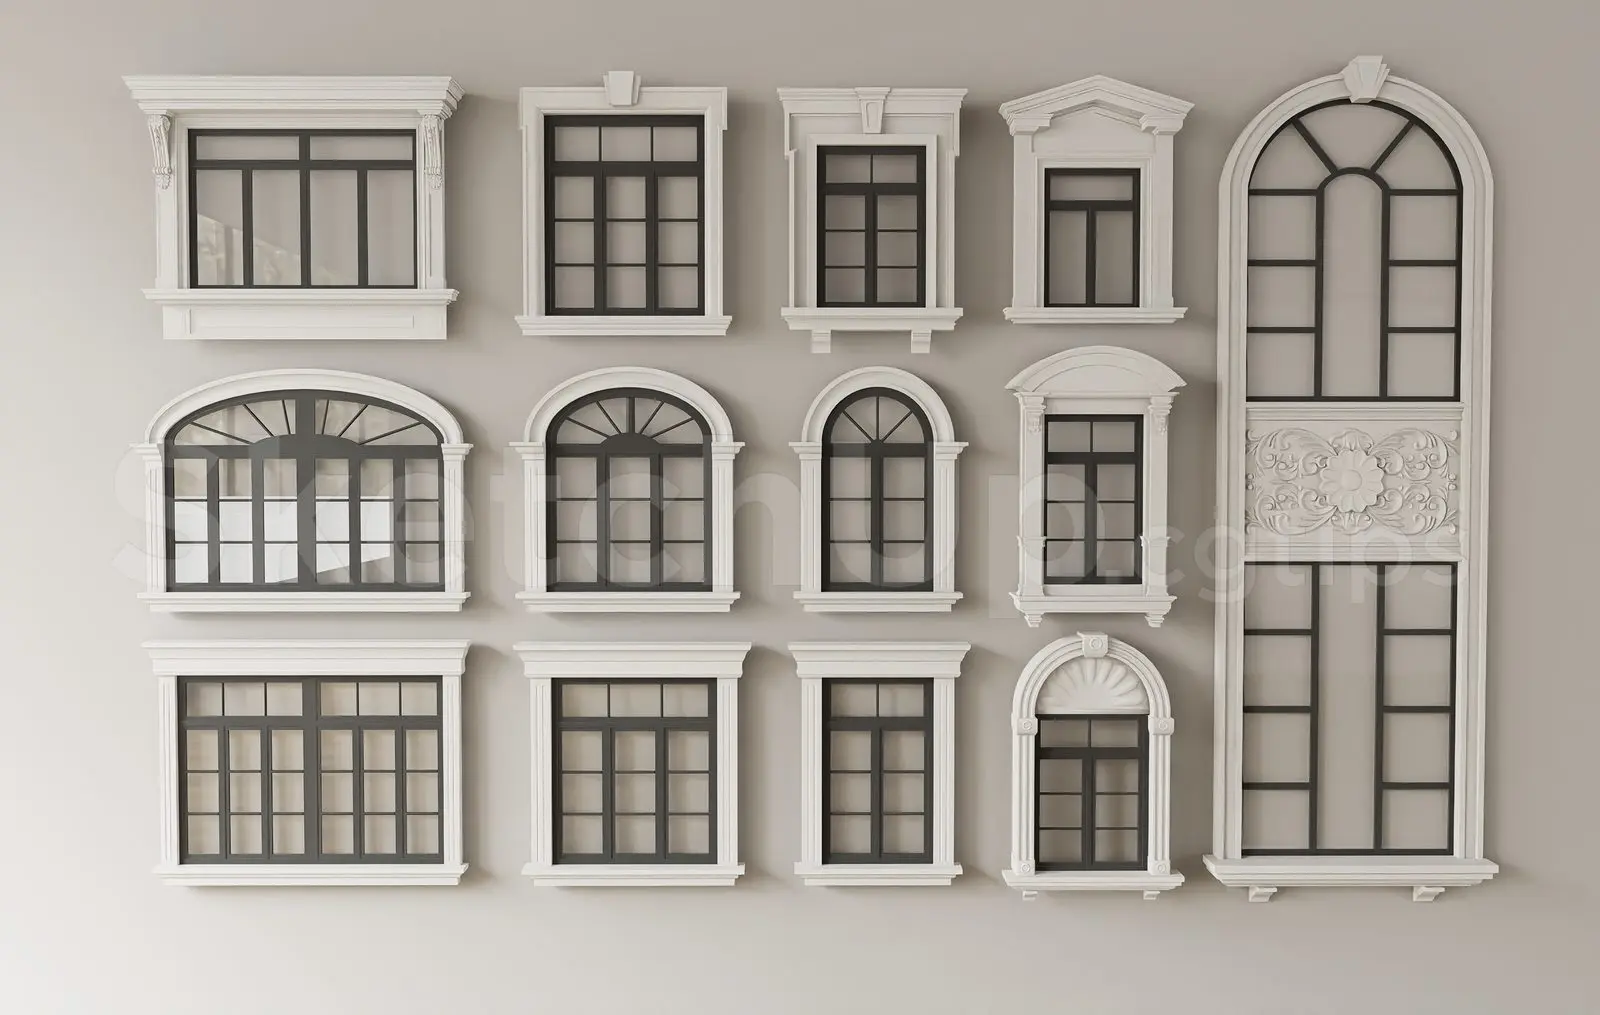
Contemporary Window Collection with Diverse Frames and Glazing
by swayam dhuri
About this asset
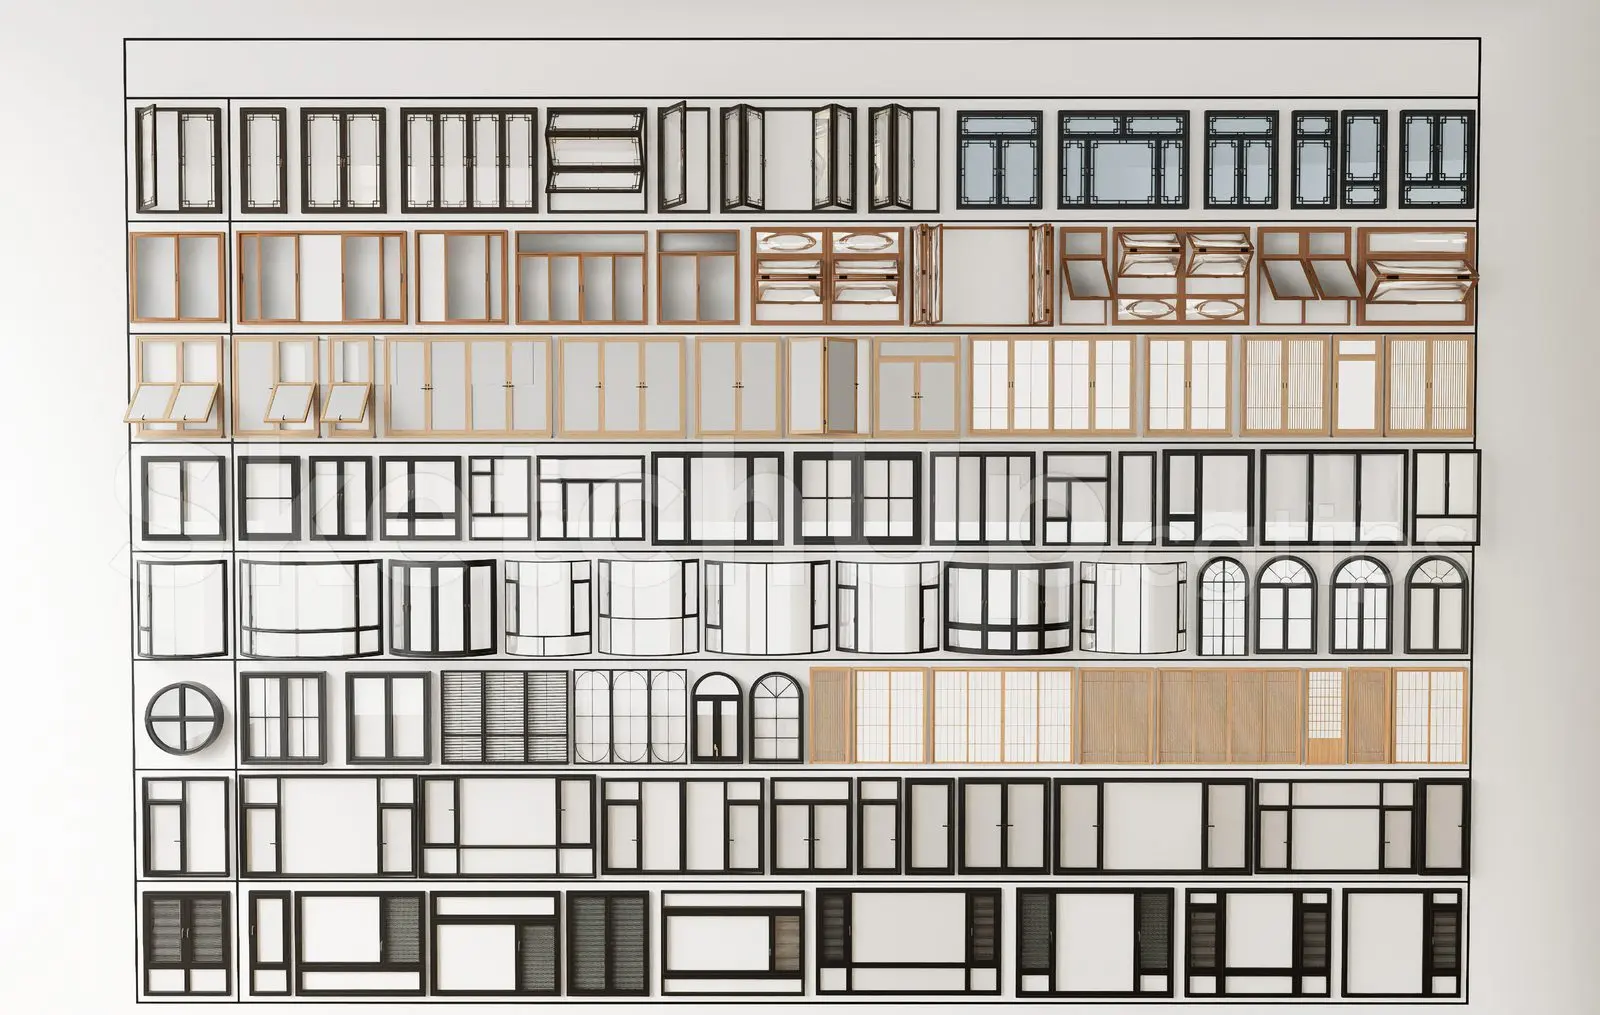
This comprehensive SketchUp window collection features diverse frame styles and glazing configurations for varied architectural projects. This extensive library comprises ninety distinct window units, showcasing a wide range of styles, frame materials, and operational configurations. The set includes modern black-framed casements, traditional timber-finish sliding units, and arched top designs. Various glazing patterns are represented, from clear panes to divided lites and opaque options. The collection also features bay window configurations, circular accents, and multi-panel sliding systems. Each unit is detailed with frame profiles and hardware indicators, providing a versatile resource for creating detailed building facades, interior light studies, and comprehensive architectural visualisations across multiple project types.
The download is a 154 MB compressed archive containing the native SketchUp (.skp) model holding 90 separate objects. It opens directly in SketchUp; for 3ds Max, Blender or Cinema 4D, import it through a SketchUp importer or convert it first.
Professionals can efficiently integrate these units into SketchUp projects by importing the file and selecting the required window type from the library. The components are organised for easy placement onto wall surfaces, allowing for quick scaling and adjustment to fit specific architectural openings. Users should manage these assets using layers or tags to maintain model performance, especially when populating large-scale building exteriors. Materials can be easily swapped or updated via the native material editor to match specific project requirements.