Loading page…
CAD Drawing
Picture Frames Collection Set
by swayam dhuri
About this asset
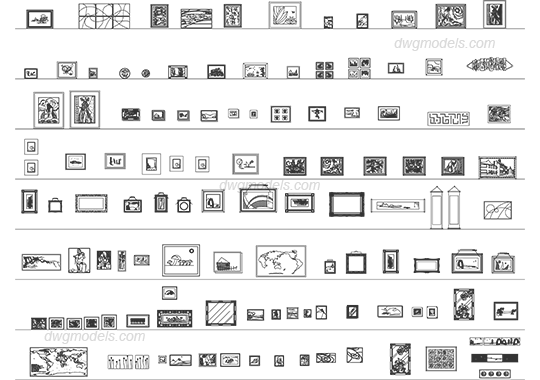
Extensive collection of 2D CAD picture frame symbols for AutoCAD, featuring diverse wall art configurations for interior elevations. This comprehensive library contains over one hundred distinct 2D CAD symbols representing various wall-mounted picture frames and artwork. The set includes a wide range of frame styles, from minimalist thin-line borders to decorative, ornate designs, alongside various aspect ratios including square, landscape, and portrait orientations. Each block is drafted as a clean, line-based representation suitable for architectural documentation. The collection covers diverse subjects within the frames, such as abstract patterns, maps, landscapes, and figurative sketches, providing versatile options for populating interior elevations or reflected ceiling plans with realistic decorative details.
The download is a 4.1 MB file containing an AutoCAD drawing (.dwg) drawn in plan and elevation holding 100 separate objects. It opens in AutoCAD, BricsCAD, DraftSight and other DWG-compatible CAD programs, ready to insert as blocks into plans and elevations.
Professionals can integrate these 2D blocks directly into AutoCAD drawings by using the design center or standard insert commands. Each frame is designed for efficient scaling to match specific project requirements during the drafting phase. Since these are standard DWG entities, they can be easily manipulated, moved, or copied across multiple layouts without impacting file performance. Users should ensure the blocks are placed on appropriate layers to maintain consistent line weights and visibility across different drawing scales.