Loading page…
Revit Family
Modulo Vespaio Metrico Ventilated Foundation Formwork
by Hsiao-Chiao Peng
About this asset
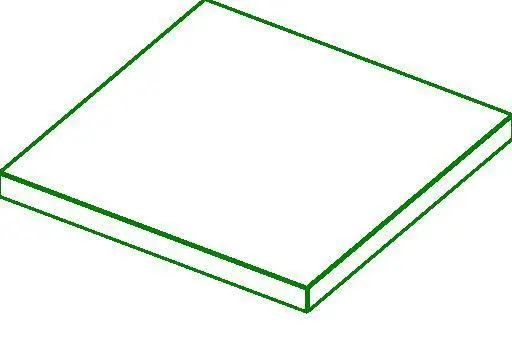
This Revit family provides a modular ventilated foundation formwork component, designed for creating elevated crawl spaces in slabs. The Modulo Vespaio Metrico is a technical component designed for the construction of ventilated foundations and crawl spaces. It features a simple, square modular geometry that allows for efficient tiling across a structural floor area. The formwork is typically manufactured from recycled plastic, providing a lightweight yet durable solution for creating a void beneath a ground-level concrete slab. This void facilitates the dissipation of radon gas and prevents moisture penetration from the soil. The family is represented as a clean, geometric volume, suitable for structural documentation and accurate material take-offs in BIM projects.
The download is a 174 KB file containing a Revit family (.rfa). Load it into a project from the Insert tab with Load Family, then place it like any other component of its category; it schedules and tags with the rest of your model.
In Revit, this component is best utilised by loading the family into a project and placing it within a structural floor assembly. Users should leverage the array function to populate large floor areas quickly, ensuring consistent alignment of the modular grid. The geometry is lightweight, making it ideal for large-scale foundation plans without impacting model performance. It is recommended to use this in conjunction with a detail component for accurate section views, as the 3D family primarily serves for spatial coordination and volume calculation.