Loading page…
Revit Family
Modern Timber and Concrete Pergola
by Ren Henniger
About this asset
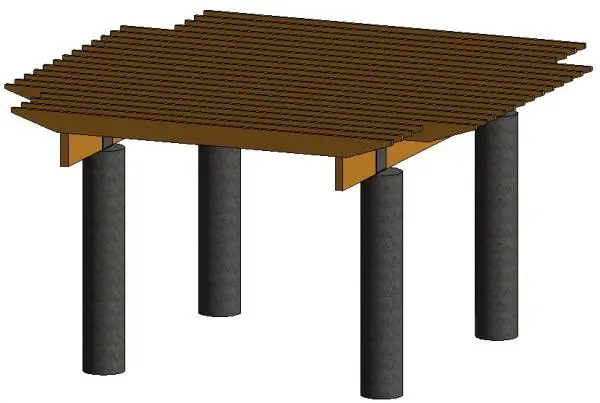
This freestanding modern pergola Revit family features a timber-slatted roof supported by four cylindrical concrete columns. Designed with a minimalist aesthetic, this pergola comprises a series of parallel timber slats arranged horizontally to provide filtered shade. The structure is anchored by four robust, cylindrical concrete columns, providing a stark material contrast between the warm, natural-wood finish of the overhead timber and the grey, industrial aesthetic of the base pillars. The assembly is framed with structural timber beams that support the slatted roof, ensuring clear spans between the supports. The geometry is clean and linear, making it suitable for contemporary landscape designs where structural clarity and material honesty are desired.
The download is a 399 KB file containing a Revit family (.rfa). Load it into a project from the Insert tab with Load Family, then place it like any other component of its category; it schedules and tags with the rest of your model.
As a native Revit family, this pergola is intended for placement within site plans or 3D site models. Users can align the base columns to the finished grade or slab level and adjust the overall dimensions to suit specific site constraints. Materials for the timber slats and concrete columns can be assigned via the family type parameters to match project-specific render finishes. The file is lightweight, ensuring minimal impact on model performance when used to populate multiple exterior zones.
This asset is ideal for residential garden design, hotel terrace layouts, and public park projects where a defined outdoor shaded seating area is required. Architects and landscape designers can use this to create focal points in courtyards or to define transition spaces between indoor and outdoor living areas. It pairs well with outdoor furniture sets, paving, and soft landscaping. When searching for this type of component, professionals often look for terms like timber shade structure, garden pergola, or exterior landscape feature.