Loading page…
Revit Family
Modern Glass Panel Steel Railing System
by Hang Zhang
About this asset
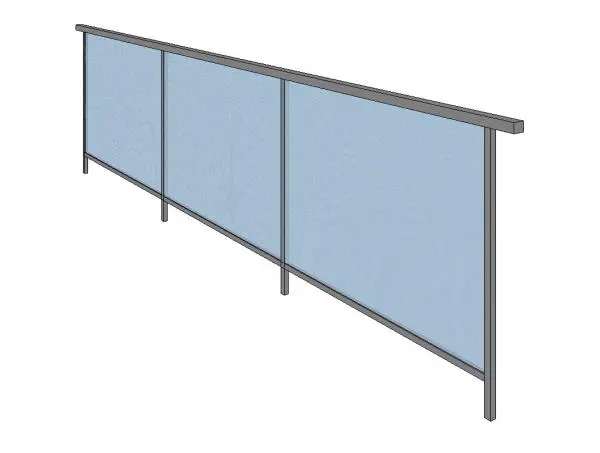
This modern glass panel steel railing Revit family provides a clean, minimalist balustrade solution for interior or exterior use. This railing system features a linear, post-supported configuration designed for transparency and safety. It comprises vertical steel posts and a continuous rectangular top rail that frames large, clear glass infill panels. The assembly is minimalist in aesthetic, focusing on structural simplicity and clean lines. The connection points between the metal framing and the glass are discreet, ensuring an unobstructed view. The design is suitable for various applications, including elevated walkways, staircases, and mezzanine edges, providing a contemporary look that integrates seamlessly with both commercial and residential architectural styles.
The download is a 522 KB file containing a Revit family (.rfa). Load it into a project from the Insert tab with Load Family, then place it like any other component of its category; it schedules and tags with the rest of your model.
In Revit, this railing family is loaded as a system component. Users can draw the railing along defined paths or host it to existing stairs and floor slabs. The material parameters allow for adjustments to the steel finish and glass transparency, ensuring compatibility with project-specific rendering requirements. It is a highly efficient tool for generating accurate balustrades in schedules and documentation, supporting both conceptual design phases and detailed construction set production with ease.