Loading page…
3D Scene
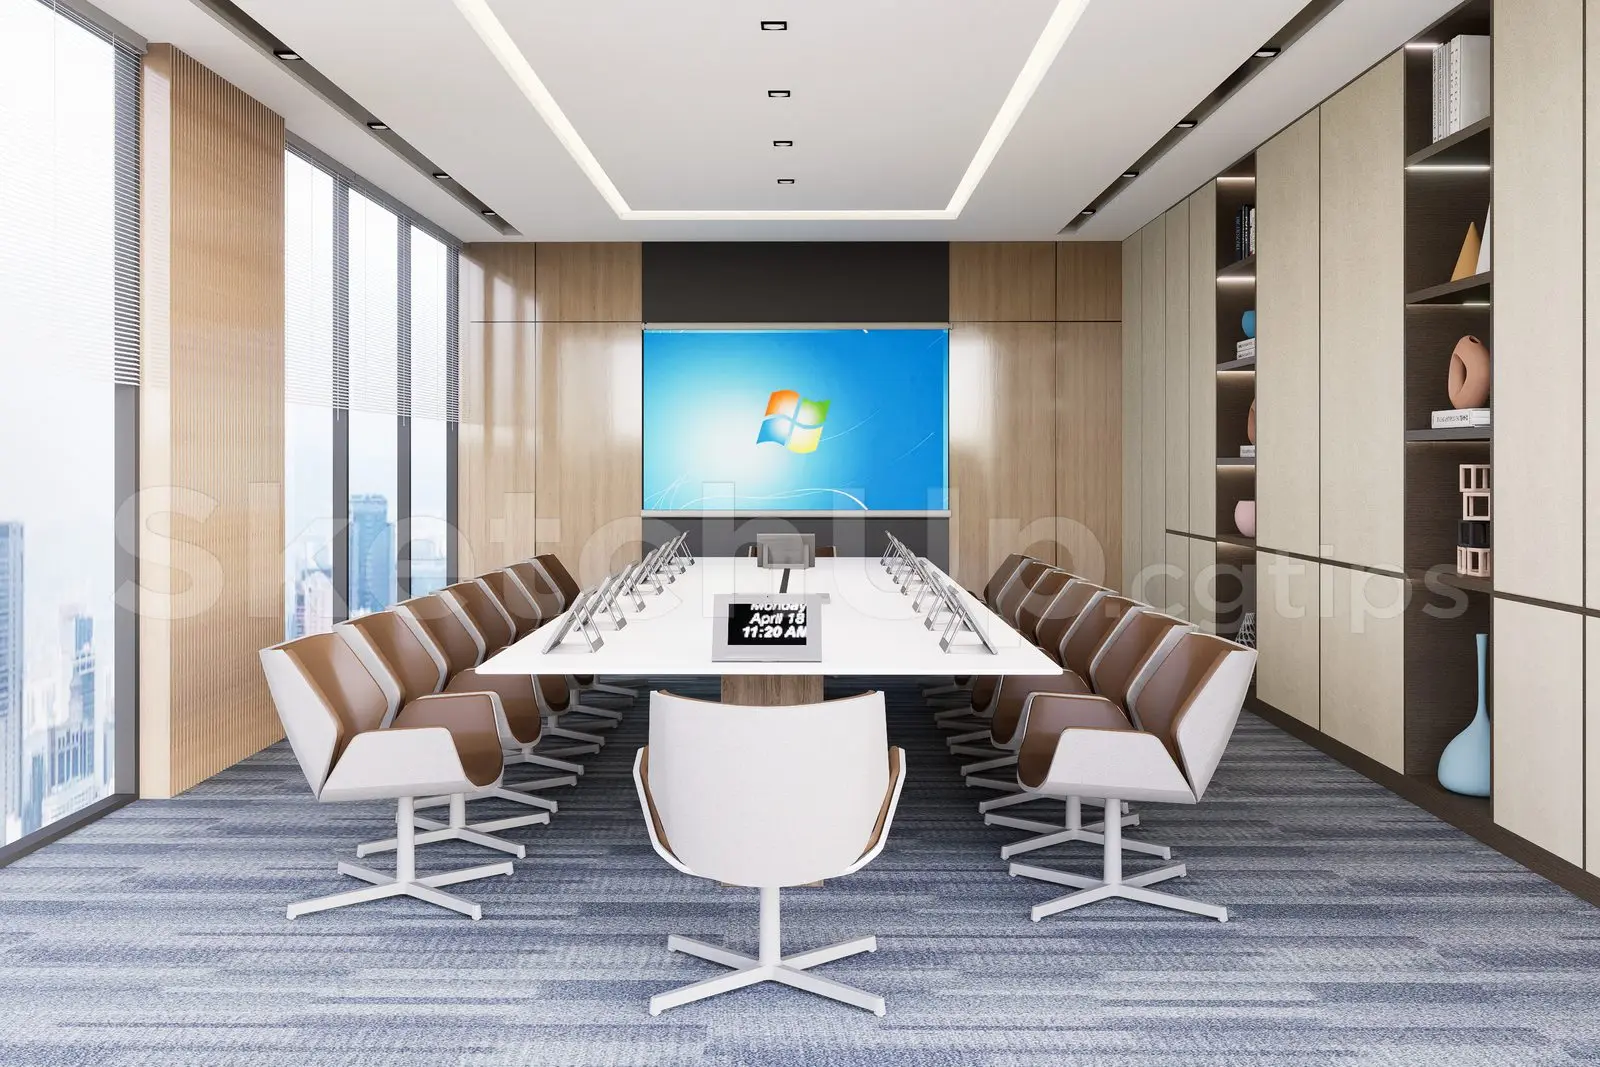
Modern Brown and White Meeting Room Interior Scene
by Hang Zhang
About this asset
This modern meeting room SketchUp scene features a large conference table, swivel chairs, and integrated wall cabinetry. Designed as a complete corporate boardroom, this scene centers around a large, white-topped rectangular conference table flanked by a series of modern swivel chairs. The chairs feature a two-tone aesthetic with white outer shells and brown upholstered seating. The room is enclosed by floor-to-ceiling windows on one side and a sophisticated, full-height wall storage unit on the other, finished in light timber veneer with recessed shelving. Clean, linear ceiling lighting and a wall-mounted digital display complete the professional, minimalist look, creating a balanced, high-contrast palette of warm wood tones and crisp white surfaces.
The download is a 22.6 MB compressed archive containing the native SketchUp (.skp) model. It opens directly in SketchUp; for 3ds Max, Blender or Cinema 4D, import it through a SketchUp importer or convert it first.
When working with this SketchUp scene, maintain the file organization by utilizing the established layer structure for furniture, lighting, and architectural elements. The model is structured for rapid visualization; users should verify texture mapping and material assignments upon import to ensure consistency across the scene. Scaling should be checked against the floor-to-ceiling height to confirm accuracy for specific project requirements. For high-quality output, apply global illumination settings and adjust the ambient light levels to complement the existing ceiling-integrated lighting fixtures.