Loading page…
Revit Family
Minimalist Timber Circular Stool
by Greg LeMaire
About this asset
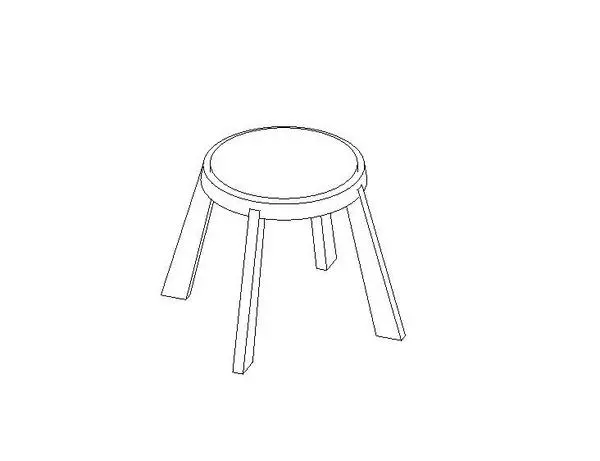
This minimalist timber circular stool is a Revit family featuring a clean, four-legged design suitable for varied interior layouts. This simple, functional stool comprises a circular seat supported by four subtly splayed legs, creating a stable and balanced form. The design prioritises clean lines and honest construction, typical of minimalist furniture. The proportions are compact, making it an ideal choice for space-efficient seating in high-traffic areas. The geometry is clean and lightweight, ensuring it integrates seamlessly into architectural models without excessive file overhead. Its modest aesthetic allows it to complement a wide range of interior styles, from contemporary residential spaces to modern office break-out zones or boutique retail environments.
The download is a 184 KB file containing a Revit family (.rfa). Load it into a project from the Insert tab with Load Family, then place it like any other component of its category; it schedules and tags with the rest of your model.
As a standard Revit family, this stool is designed for straightforward insertion into floor plans, sections, and 3D views. Professionals can easily host it on floor levels or manipulate its placement within furniture schedules. Users should apply appropriate material parameters within the project environment to match specific design finishes, such as light oak or walnut stains. Its lightweight nature ensures smooth navigation in complex interior models while maintaining clear, readable linework in documentation views for architectural presentations.