Loading page…
Revit Family
Minimalist Cylindrical Side Table
by Alyssa N
About this asset
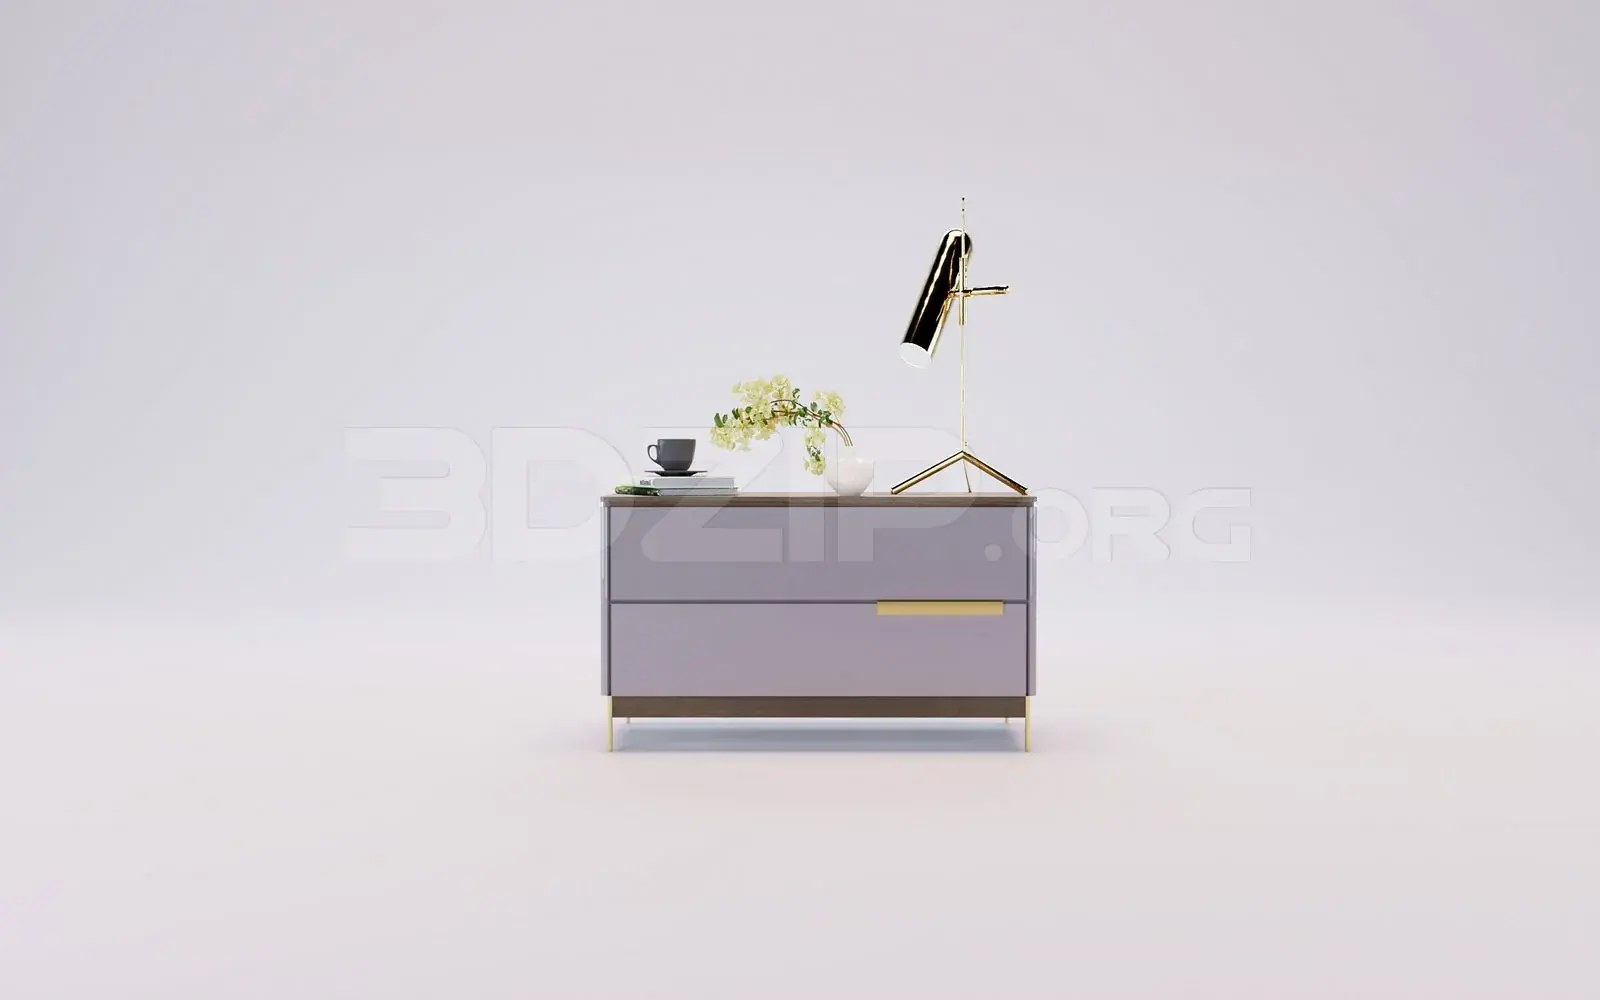
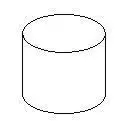
This minimalist cylindrical side table is a Revit family featuring a clean, geometric form suitable for various interior schemes. The side table presents a strictly minimalist cylindrical form, defined by its simple, unadorned geometry. It functions as a versatile pedestal or occasional table, suitable for placement in a wide range of contemporary and modern interior designs. The design relies on clean lines and a compact, stable footprint, making it an ideal candidate for spaces where a neutral, sculptural piece is required to complement existing furniture. Due to its uniform shape, it provides a balanced visual anchor, whether used individually as a bedside nightstand or grouped in a lounge setting.
The download is a 51 KB file containing a Revit family (.rfa). Load it into a project from the Insert tab with Load Family, then place it like any other component of its category; it schedules and tags with the rest of your model.
In Revit, this family is intended for placement on any level surface or floor plane. Users can easily adjust the height and diameter parameters within the type properties to suit specific project requirements. Because the geometry is simple and lightweight, it is highly efficient for large-scale interior modelling, ensuring smooth performance in complex project files. Standard material parameters are typically included for applying finishes, allowing for consistent visual representation across different views, from detailed interior elevations to general floor plans and 3D perspectives.