Loading page…
Revit Family
Louvre Greenheck EHM-601
by Vishal Amler
About this asset
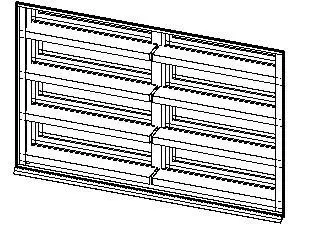
This Greenheck EHM-601 Revit family provides a high-performance fixed louvre for mechanical ventilation and exterior facade integration. The Greenheck EHM-601 is a fixed-blade ventilation louvre designed for efficient airflow management in building envelopes. The unit features a robust frame construction with horizontal blades spaced to provide weather protection while maintaining open area requirements. Its geometry is engineered for structural integrity and ease of installation into wall assemblies or ductwork openings. The profile is clean and utilitarian, typical of industrial-grade mechanical components, with a focus on functional performance. The model includes the necessary geometric representation to ensure accurate scheduling and visual representation in both elevation and section views within a BIM project.
The download is a 225 KB file containing a Revit family (.rfa). Load it into a project from the Insert tab with Load Family, then place it like any other component of its category; it schedules and tags with the rest of your model.
Engineers and architects can load this RFA file directly into their Revit project environment. It is typically hosted on a wall or integrated into mechanical ductwork systems as a terminal device. Users should manage the visibility of the component via subcategories to control its appearance in different plan or section views. The family allows for standard parameter input to adjust dimensions to fit specific rough openings, ensuring that the model remains coordinated with the overall building envelope design and mechanical schedules.