Loading page…
Revit Family
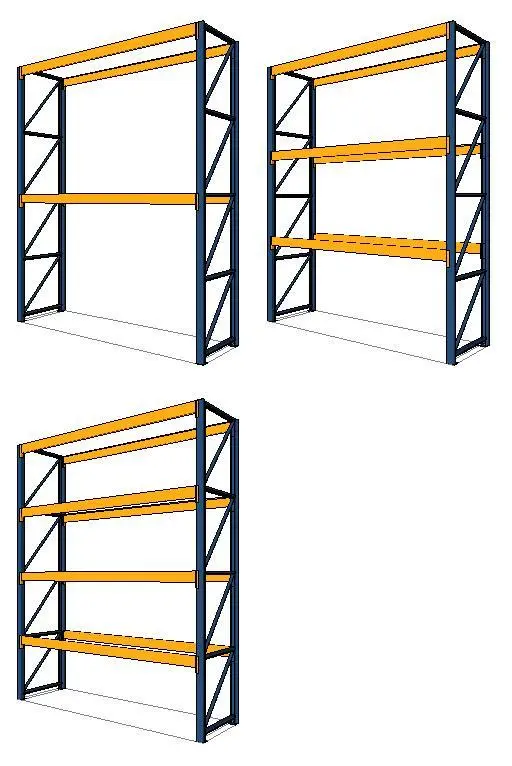
Industrial Blue and Orange Steel Pallet Racking – Victor
by Nandan Sawant
About this asset
This industrial steel pallet racking Revit family features adjustable orange beams and blue uprights for warehouse storage planning. The Victor pallet racking system is a modular industrial storage solution constructed from heavy-duty steel. The design consists of robust blue vertical uprights braced with diagonal cross-members and high-visibility orange horizontal beams. These beams are engineered to be height-adjustable, allowing for flexible configuration based on specific storage requirements. The provided set includes three variations of the unit, demonstrating different shelf spacing and layering capacities. The form is strictly functional, adhering to standard warehouse racking aesthetics with clean, geometric lines that facilitate efficient space management in large-scale storage environments.
The download is a 799 KB file containing a Revit family (.rfa). Load it into a project from the Insert tab with Load Family, then place it like any other component of its category; it schedules and tags with the rest of your model.
Professionals can integrate this Revit family into warehouse or industrial facility models to accurately represent storage capacity and floor space utilization. The adjustable nature of the beams allows users to modify the vertical spacing within the family type parameters to match specific load-bearing or stacking requirements. Users should ensure the racking is placed on a level floor plane and can be arrayed along walls or back-to-back to create complete aisles within an industrial floor plan.