Loading page…
3D Model
Contemporary Walnut and Cream U-Shaped Kitchen Unit
by Nandan Sawant
About this asset
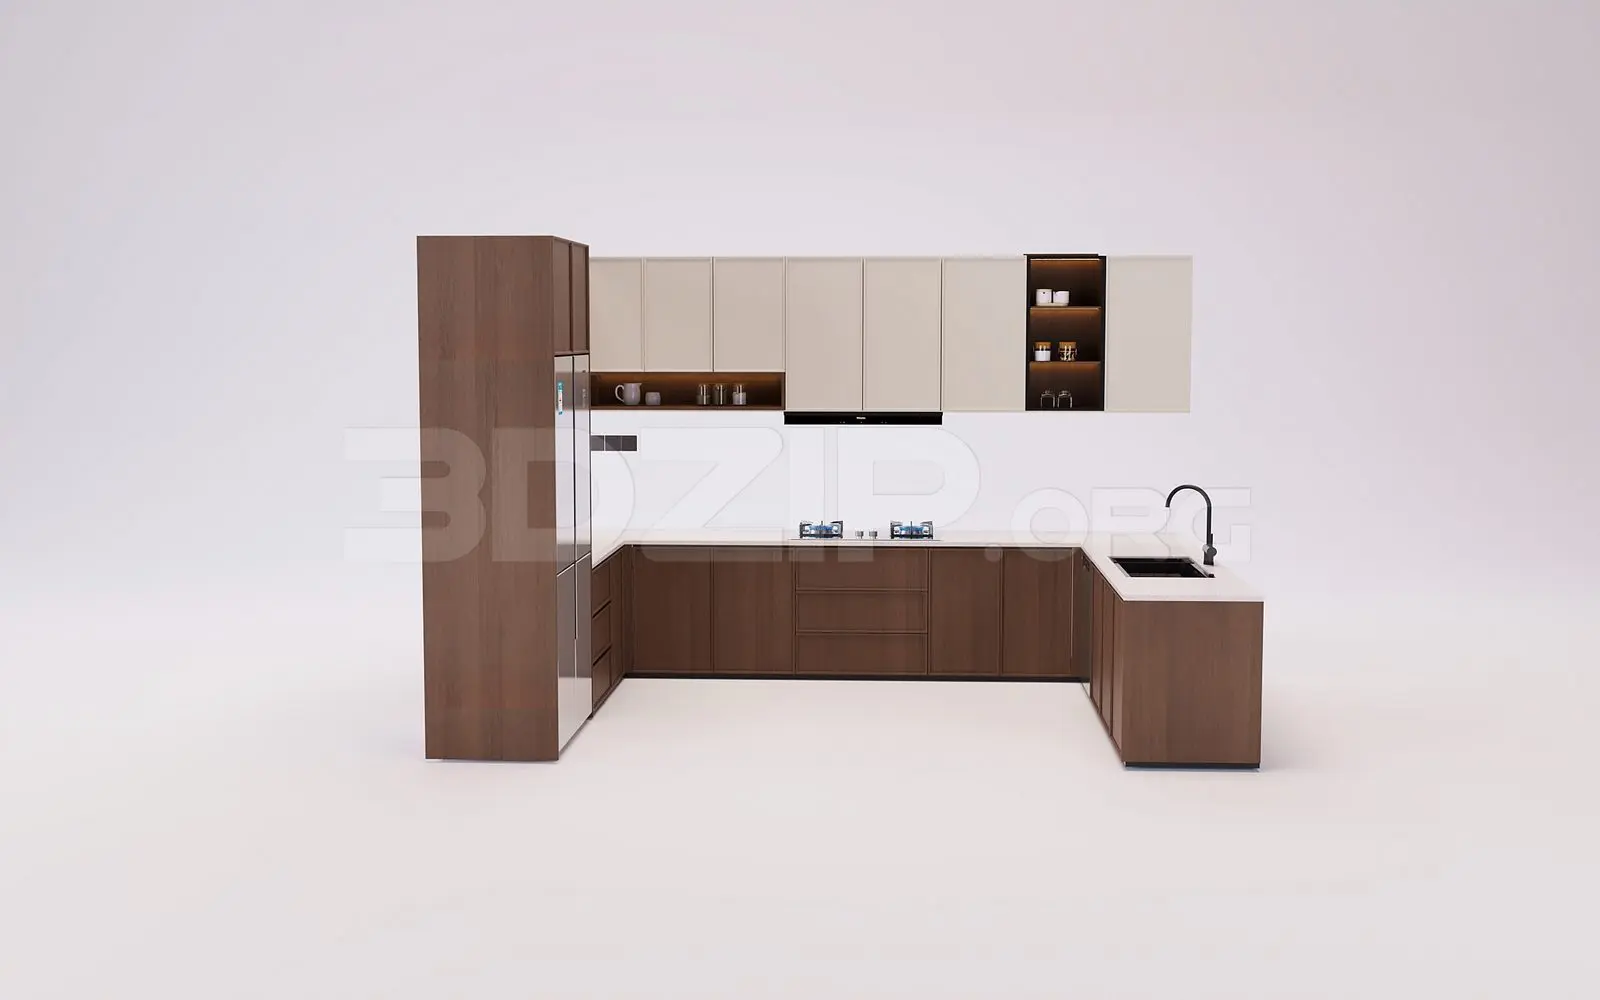
This contemporary U-shaped kitchen unit for 3ds Max features a balanced walnut and cream finish with integrated storage and appliances. This U-shaped kitchen configuration comprises a full-height tall cabinet housing an integrated refrigerator, paired with a continuous run of base units in a rich walnut finish. The upper cabinetry provides a clean aesthetic with cream-coloured doors, interspersed with an open shelving section that features integrated lighting. The worktop is finished in a light neutral tone, contrasting against the dark walnut base cabinetry and a matte black faucet. The layout includes a dedicated sink station on the peninsula and a central cooktop area, offering a functional, ergonomic arrangement suitable for modern residential interiors.
The download is a 28.6 MB compressed archive containing the native 3ds Max (.max) model, set up with Corona materials. Open it in 3ds Max with Corona installed; for other programs, export to FBX or OBJ from 3ds Max first.
When integrating this model into 3ds Max, ensure the scene units are set to millimetres to maintain correct scaling for the cabinetry. The assembly is organised by logical grouping, allowing for easy selection of base units, wall units, and appliances. Apply high-resolution wood grain maps to the base cabinets and adjust the material reflection parameters to achieve a realistic satin finish. Use light portals or area lights to illuminate the open shelving, effectively highlighting decorative elements placed within the display sections during final rendering.