Loading page…
3D Model
Contemporary Multicolour Fabric Modular Lounge Furniture Scene
by Nandan Sawant
About this asset
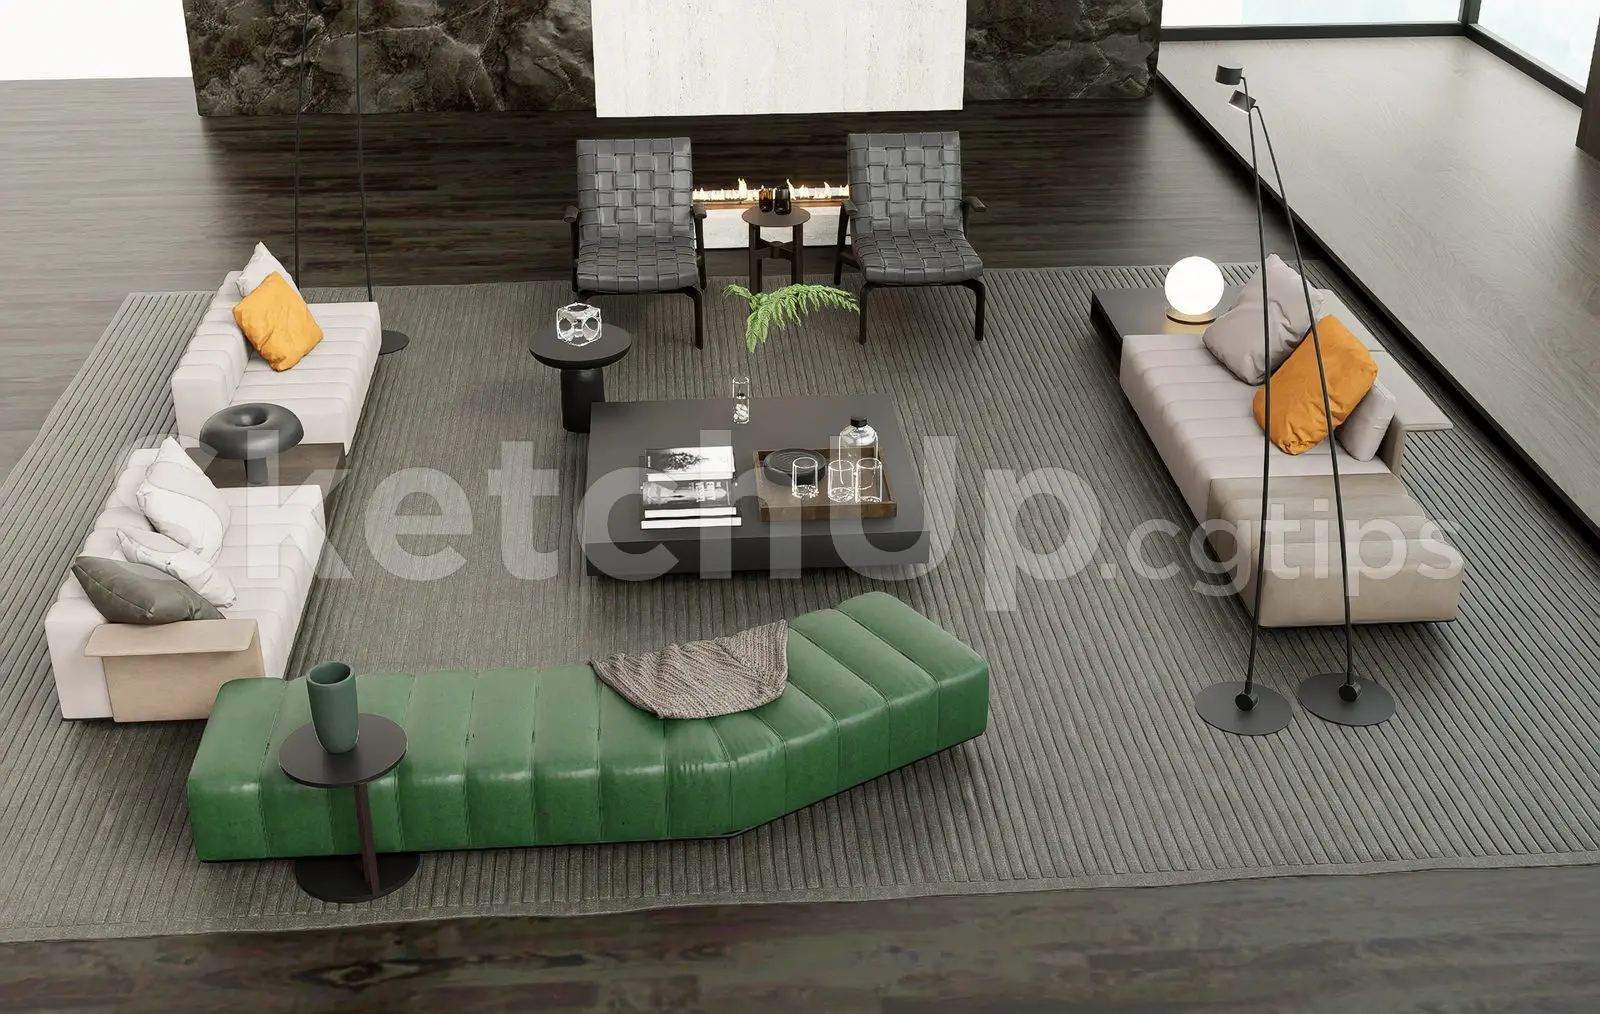
This contemporary SketchUp lounge scene features a modular arrangement of fabric sofas, armchairs, and a low-profile coffee table. The scene comprises a comprehensive living room arrangement, featuring a modular sofa system with varied neutral and green upholstery tones. The configuration includes a curved green bench, linear sofa segments, and two structured armchairs with woven-style backrests. A large, square, low-profile coffee table serves as the central anchor, complemented by smaller side tables. The ensemble is curated with decorative cushions and floor-standing lighting, creating a cohesive aesthetic. The materials consist of tactile fabrics, powder-coated metal frames, and dark timber elements, providing a sophisticated balance of textures suitable for high-end residential or boutique hotel lounge environments.
The download is a 176 MB compressed archive containing the native SketchUp (.skp) model. It opens directly in SketchUp; for 3ds Max, Blender or Cinema 4D, import it through a SketchUp importer or convert it first.
Professionals can integrate this SketchUp scene directly into larger project files by using the import or merge functions. Since the assets are grouped into a cohesive layout, users should explode or edit the groups to reposition individual components to fit specific floor plans. Scaling should be verified against the native model units to ensure spatial accuracy. Materials are applied as standard textures, which can be easily swapped or adjusted within the material editor to match specific interior design schemes and lighting conditions.