Loading page…
Revit Family
Horizontal Louvred Metal Sunscreen Panel
by jiajun tan
About this asset
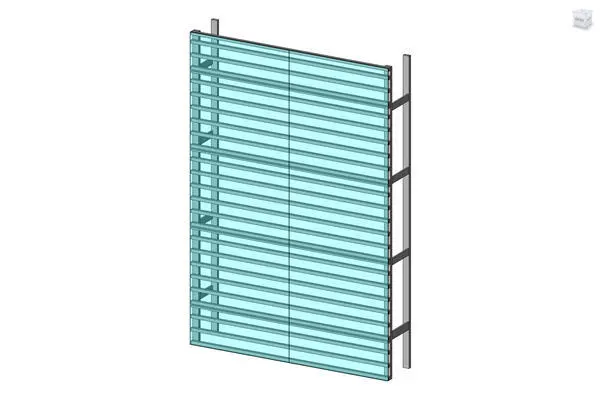
This high-tech horizontal louvred sunscreen panel, provided as a Revit family, features a metal frame with integrated glass blades. This technical screen system consists of a modular vertical metal support structure holding a series of horizontal glass louvres. The design provides an efficient solar shading solution, balancing light filtration with thermal regulation. The assembly is composed of a rigid frame that supports the blade orientation, creating a clean, rhythmic facade aesthetic. The glass elements appear semi-transparent, suitable for exterior building envelopes where glare reduction is required. The proportions are designed for vertical stacking or side-by-side arraying, allowing for flexible coverage across large architectural surfaces, maintaining a consistent professional appearance across the building skin.
The download is a 287 KB file containing a Revit family (.rfa). Load it into a project from the Insert tab with Load Family, then place it like any other component of its category; it schedules and tags with the rest of your model.
In Revit, this family is intended for use as a wall-hosted or face-based element, allowing for easy placement on building envelopes or structural grids. Users can align the panels to existing levels or reference planes to define the extent of the shading system. Materials can be assigned to the metal frame and glass blades via the type properties, enabling integration with project-specific schedules and rendering materials for accurate analysis of light transmission and thermal performance.