Loading page…
3D Model
Modern Beige Matte Laminate Shoe Cabinet with Bench
by jiajun tan
About this asset
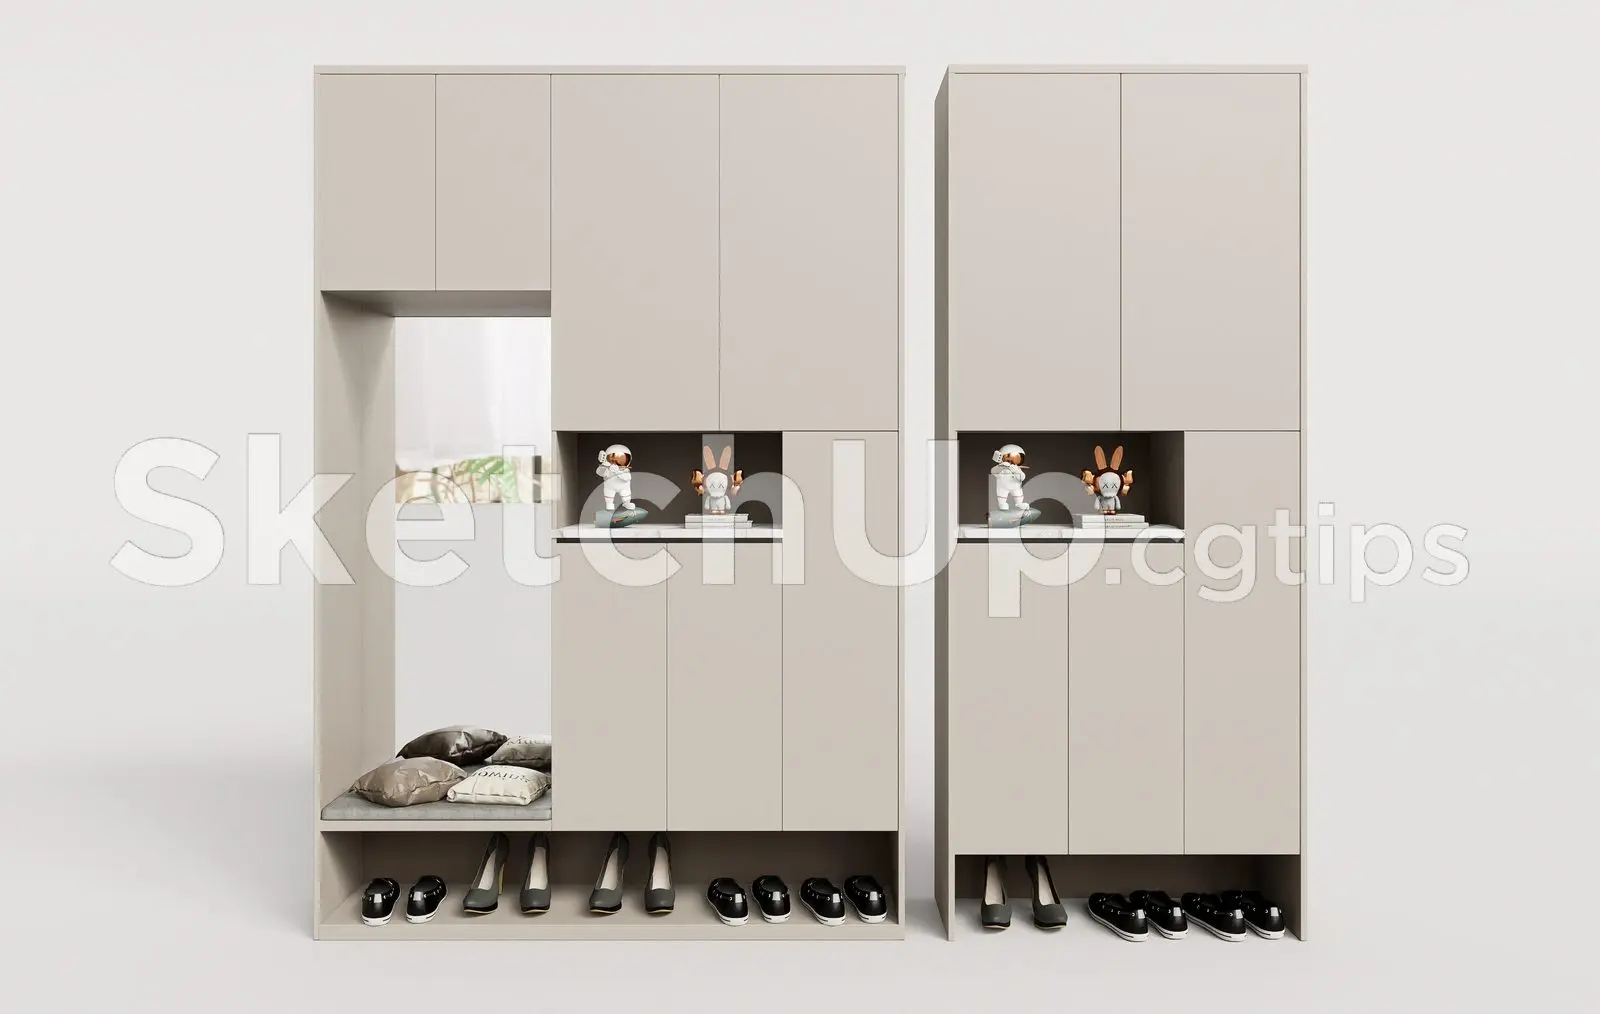
This modern beige matte shoe cabinet SketchUp model features a dual-unit configuration with an integrated bench and open display shelving. This storage set comprises two modular tall cabinets finished in a neutral beige matte laminate. The primary unit incorporates a recessed bench seat with a cushioned area, a full-height mirror panel, and overhead closed storage. A mid-height open niche provides space for decorative objects or daily essentials. The secondary unit mirrors the aesthetic, featuring split-level closed cabinetry and an open central shelf. The base of both units is elevated, creating an open lower compartment specifically for shoe storage. The clean lines and handleless design contribute to a minimalist, contemporary aesthetic suitable for high-end residential entryways.
The download is a 91.8 MB compressed archive containing the native SketchUp (.skp) model holding 2 separate objects. It opens directly in SketchUp; for 3ds Max, Blender or Cinema 4D, import it through a SketchUp importer or convert it first.
In SketchUp, this model is organised into logical groups, allowing for easy placement within interior scenes. Users can adjust the overall scale to fit specific wall dimensions or modify the material textures by updating the applied surface maps. The geometry is clean, ensuring efficient viewport navigation. For rendering, apply custom material settings to the cabinet faces to achieve the desired matte finish, and use point lights within the open niches to highlight decorative accessories or internal details.