Loading page…
Revit Family
Generic Flue Pipe Terminal
by Shirley Li
About this asset
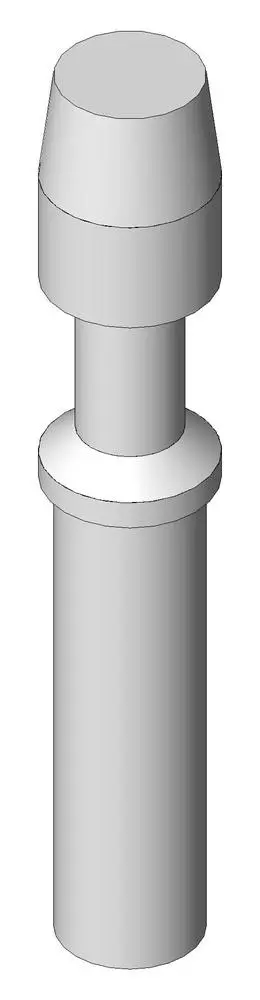
This generic flue pipe terminal Revit family is a standard vertical exhaust component designed for roof-mounted ventilation systems. The model represents a standard industrial-style flue pipe terminal, featuring a cylindrical base section that transitions into a slightly wider, tapered cap assembly. The geometry is clean and functional, consisting of a vertical riser, a flared collar connection, and a capped top designed to shed water and prevent debris ingress. The proportions are uniform, suggesting a standard diameter suitable for common residential or small-scale commercial exhaust applications. The form is intentionally neutral, allowing it to function as a placeholder for various mechanical ventilation or chimney flue systems within a technical model.
The download is a 195 KB file containing a Revit family (.rfa). Load it into a project from the Insert tab with Load Family, then place it like any other component of its category; it schedules and tags with the rest of your model.
In Revit, this component is typically placed as a hosted or standalone family within a roof or mechanical services plan. Users can align the base with existing riser pipes or ductwork connections. Because it is a generic model, it is easily scaled to match specific pipe diameters or project requirements. Material parameters can be assigned to the surfaces to represent stainless steel, galvanised iron, or painted metal finishes, ensuring consistency with the overall mechanical and architectural schedules of the building project.