Loading page…
Revit Family
Game Console – Xbox 360
by Maria Elena
About this asset
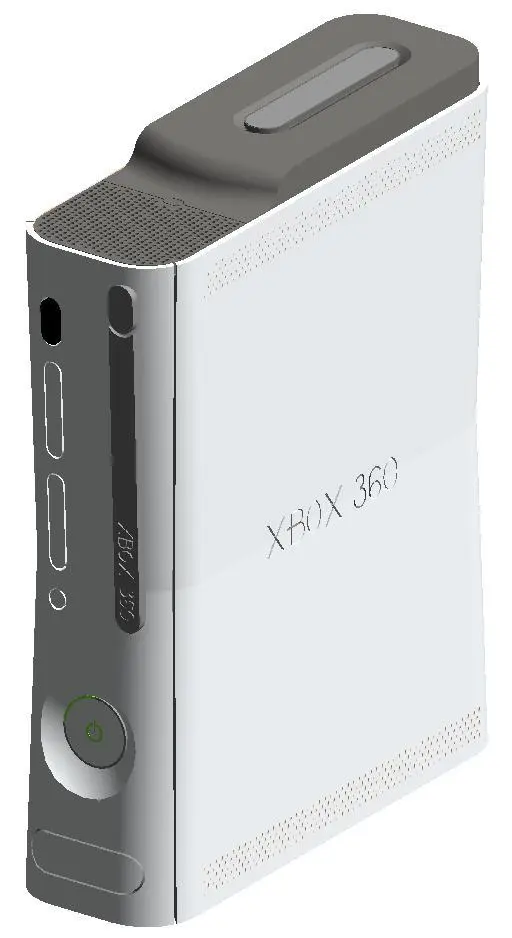
This Revit family of an Xbox 360 game console provides a detailed 3D representation of the iconic white gaming device. The model accurately captures the distinctive vertical orientation of the Xbox 360. It features the characteristic curved, white plastic chassis with a contrasting grey top section and front-facing media interface. The geometry includes the central power button, disc drive slot, and integrated controller ports, rendered with clean, simplified forms suitable for architectural visualization. Its proportions are maintained to reflect the original hardware, making it a recognizable addition to interior scenes. The exterior finish is clean, with subtle detailing on the ventilation grilles and branding, ensuring it sits well within a digital living room or media setup.
The download is a 1.2 MB file containing a Revit family (.rfa). Load it into a project from the Insert tab with Load Family, then place it like any other component of its category; it schedules and tags with the rest of your model.
In Revit, this family is best utilized as a component within furniture layouts for entertainment centers or media consoles. It can be placed on horizontal surfaces like TV units or shelving units using standard component placement tools. Because this is a static model, users should ensure the family is loaded into the project and placed at the correct elevation relative to the furniture surface. It is ideal for adding realistic detail to residential renderings without adding unnecessary complexity to the overall project file size.