Loading page…
3D Scene
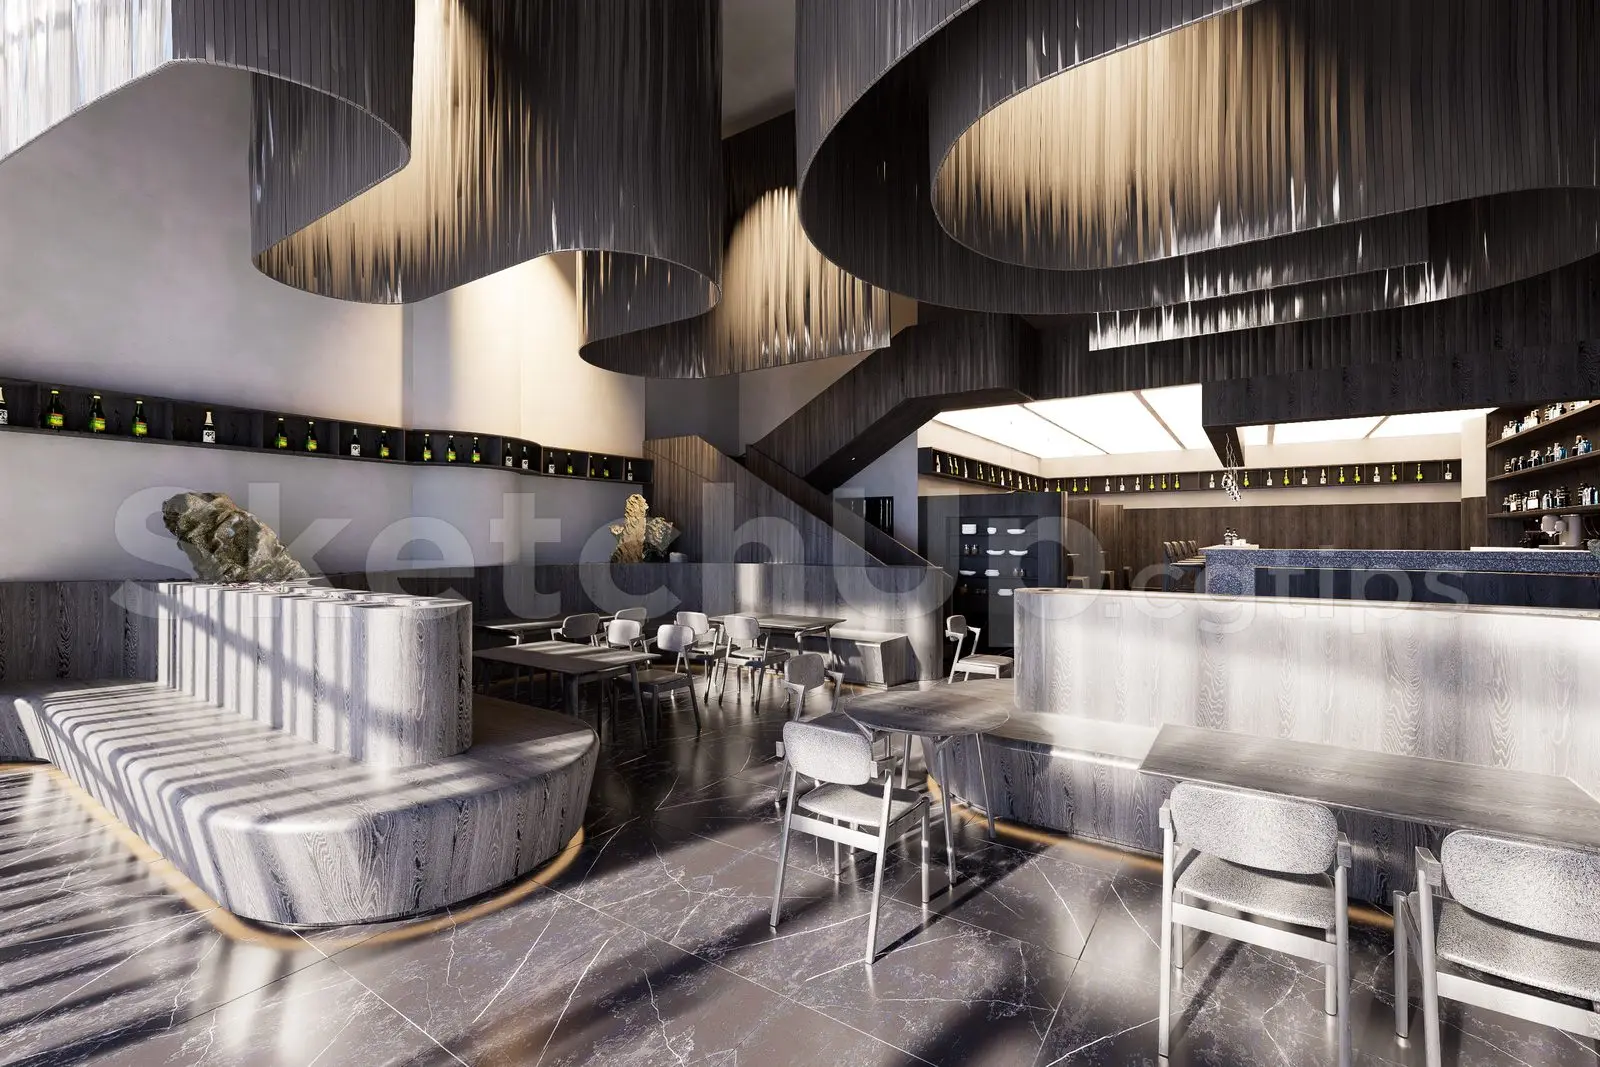
Contemporary Grey Wood Restaurant Interior Scene
by Maria Elena
About this asset
This contemporary SketchUp restaurant interior scene features dramatic curved ceiling baffles, tiered grey wood seating, and dark marble flooring. Defined by a sophisticated monochromatic palette, this restaurant interior presents a high-end commercial concept. The layout incorporates tiered, curved banquette seating finished in light grey stained wood, which contrasts with the dark, veined marble flooring. A central staircase acts as a structural anchor, while large, sweeping metallic ceiling baffles create a rhythmic, sculptural canopy overhead. The space includes integrated linear shelving for bottle display, minimalist dining chairs, and carefully positioned lighting that highlights the varied textures of the wood grain and stone surfaces, offering a cohesive, moody atmosphere for luxury hospitality projects.
The download is a 165 MB compressed archive containing the native SketchUp (.skp) model. It opens directly in SketchUp; for 3ds Max, Blender or Cinema 4D, import it through a SketchUp importer or convert it first.
Professionals can utilise this SketchUp scene as a foundational environment for lighting studies or interior design presentations. The file structure allows for the easy isolation of individual furniture components or the modification of surface materials to suit specific project requirements. Users should check the layer organisation to manage the complex geometry of the ceiling features and ensure proper texture mapping remains intact when adjusting the global illumination settings or swapping out assets for alternative design iterations within the native software environment.