Loading page…
CAD Drawing
Cleaning Staff 2D CAD Entourage Set
by Maria Elena
About this asset
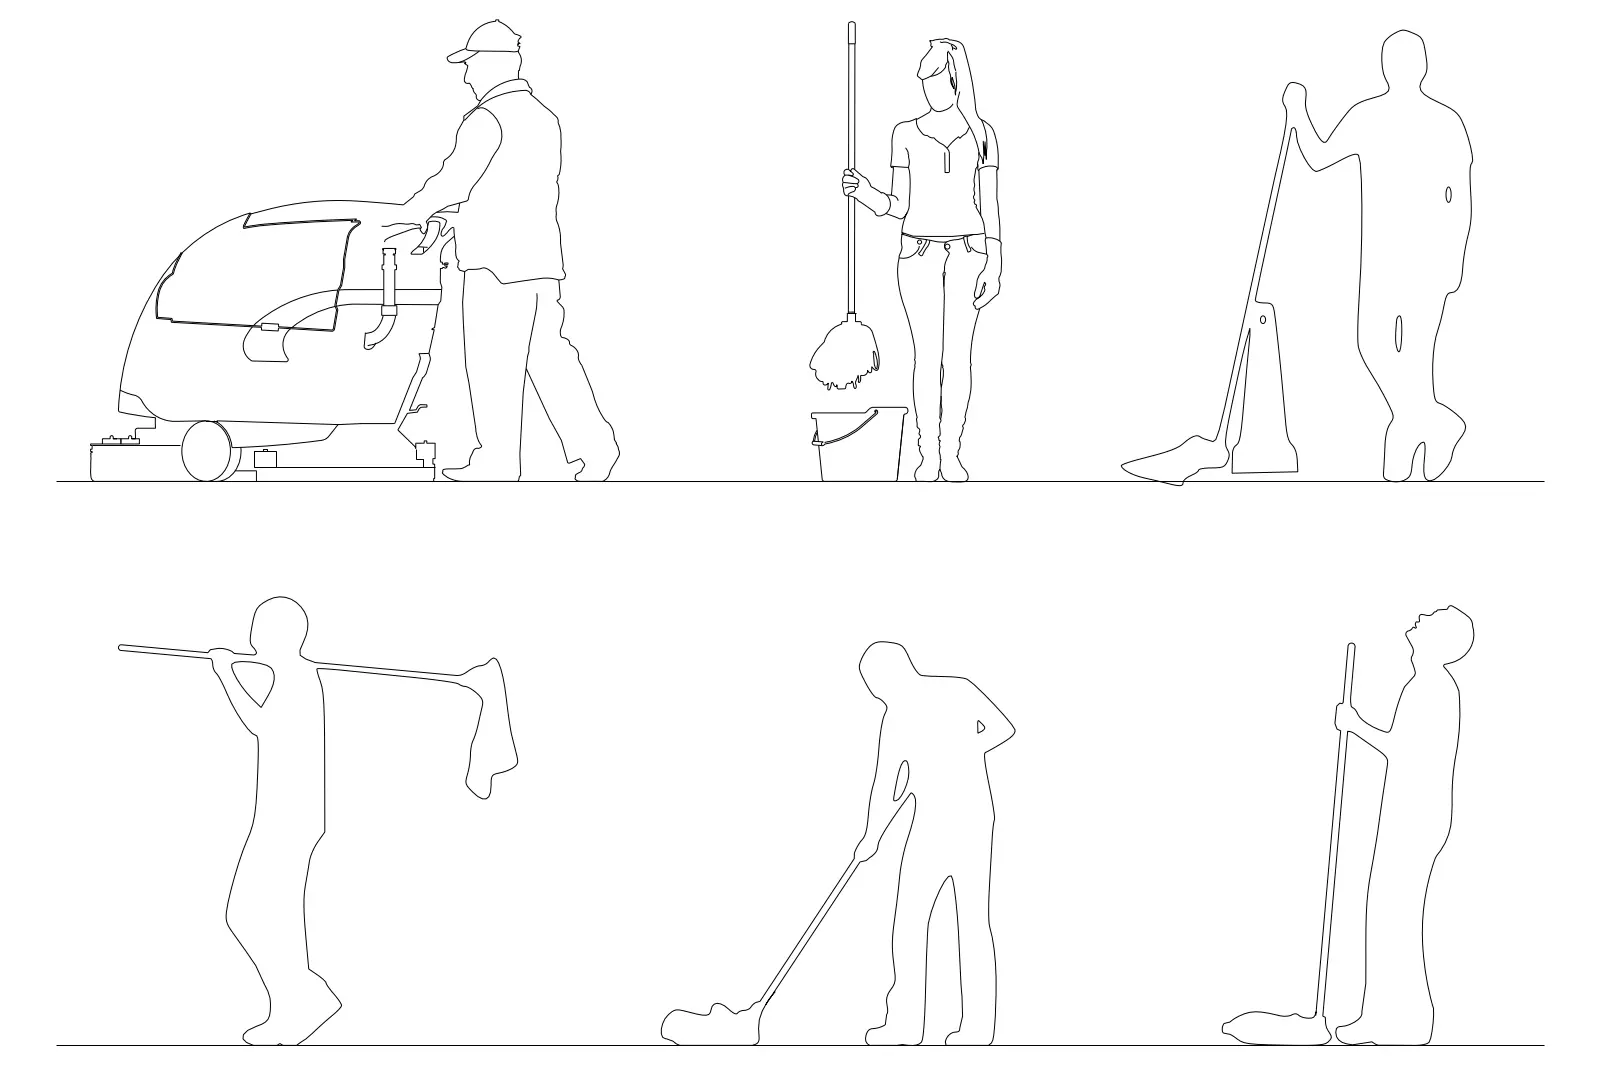
This set of 2D CAD entourage figures depicts cleaning staff in various poses, provided as an editable AutoCAD DWG drawing. This collection features six distinct figures engaged in various cleaning tasks, rendered as clean, single-line vector outlines. Included are individuals operating a floor scrubber machine, mopping floors with buckets, sweeping, and carrying cleaning equipment. The figures are presented in front elevation, maintaining consistent proportions suitable for insertion into architectural sections or elevations. The linework is simplified to ensure clarity at small scales, making these silhouettes ideal for populating technical drawings without introducing excessive visual noise. Each figure maintains a neutral, functional appearance, focusing on the activity rather than intricate detail.
The download is a 184 KB file containing an AutoCAD drawing (.dwg) drawn in elevation holding 6 separate objects. It opens in AutoCAD, BricsCAD, DraftSight and other DWG-compatible CAD programs, ready to insert as blocks into plans and elevations.
These CAD blocks are intended for direct insertion into AutoCAD or compatible drafting software. Users can place these figures onto dedicated layers to manage visibility within complex site plans or building sections. Since the geometry consists of standard lines and polylines, they are easily scalable to match specific project requirements. They can be exploded if individual adjustment of the linework is necessary or kept as blocks for efficient file management and global updates across multiple viewports.