Loading page…
Revit Family
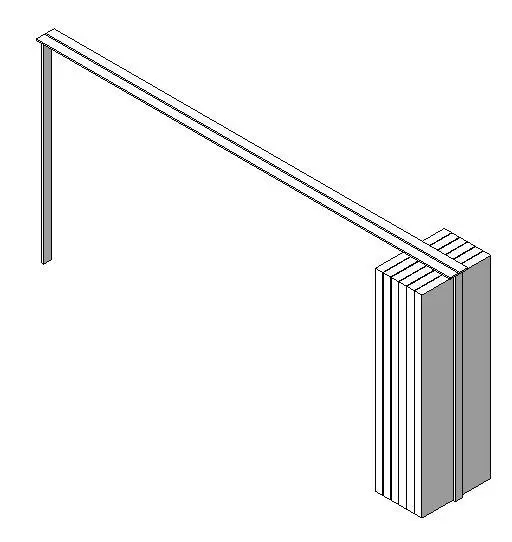
Folding Partition Paired Panels System
by Emin Khananayev
About this asset
This Folding Partition Paired Panels System is a Revit family featuring a retractable room divider with a ceiling-mounted track. The system consists of a series of vertical panels designed to stack neatly at one end of the track when not in use. The configuration features a slim, ceiling-mounted guide rail that runs the length of the partition, supporting the individual panels. These panels are shown in a neutral, grey finish, suggesting a standard metal or composite construction typical for commercial interior hardware. The design allows for flexible space management, enabling the rapid reconfiguration of open-plan environments. The geometry is clean and functional, focusing on the mechanical movement and stacking depth required for architectural planning.
The download is a 195 KB file containing a Revit family (.rfa). Load it into a project from the Insert tab with Load Family, then place it like any other component of its category; it schedules and tags with the rest of your model.
Users can load this Revit family into a project to define dynamic space divisions in commercial floor plans. The model is intended for placement along a defined path, with the track acting as the primary constraint. Designers should ensure the ceiling height is correctly set to align with the track elevation. Adjustments to the overall width can be made by modifying the number of panels or their individual widths within the family parameters to suit specific room dimensions.
This asset is essential for interior designers and architects working on flexible office spaces, conference rooms, hotel ballrooms, and educational facilities. It provides a realistic representation of operable wall systems, useful for space planning and visualising multi-functional layouts. Search for this item when specifying acoustic room dividers, movable partitions, or folding door systems for high-traffic commercial projects. It integrates seamlessly into standard BIM workflows for interior fit-outs, helping to accurately represent staging areas and operational flow in complex floor plans.