Loading page…
3D Scene
Wabi-Sabi Natural Wood Homestay Interior Scene
by Emin Khananayev
About this asset
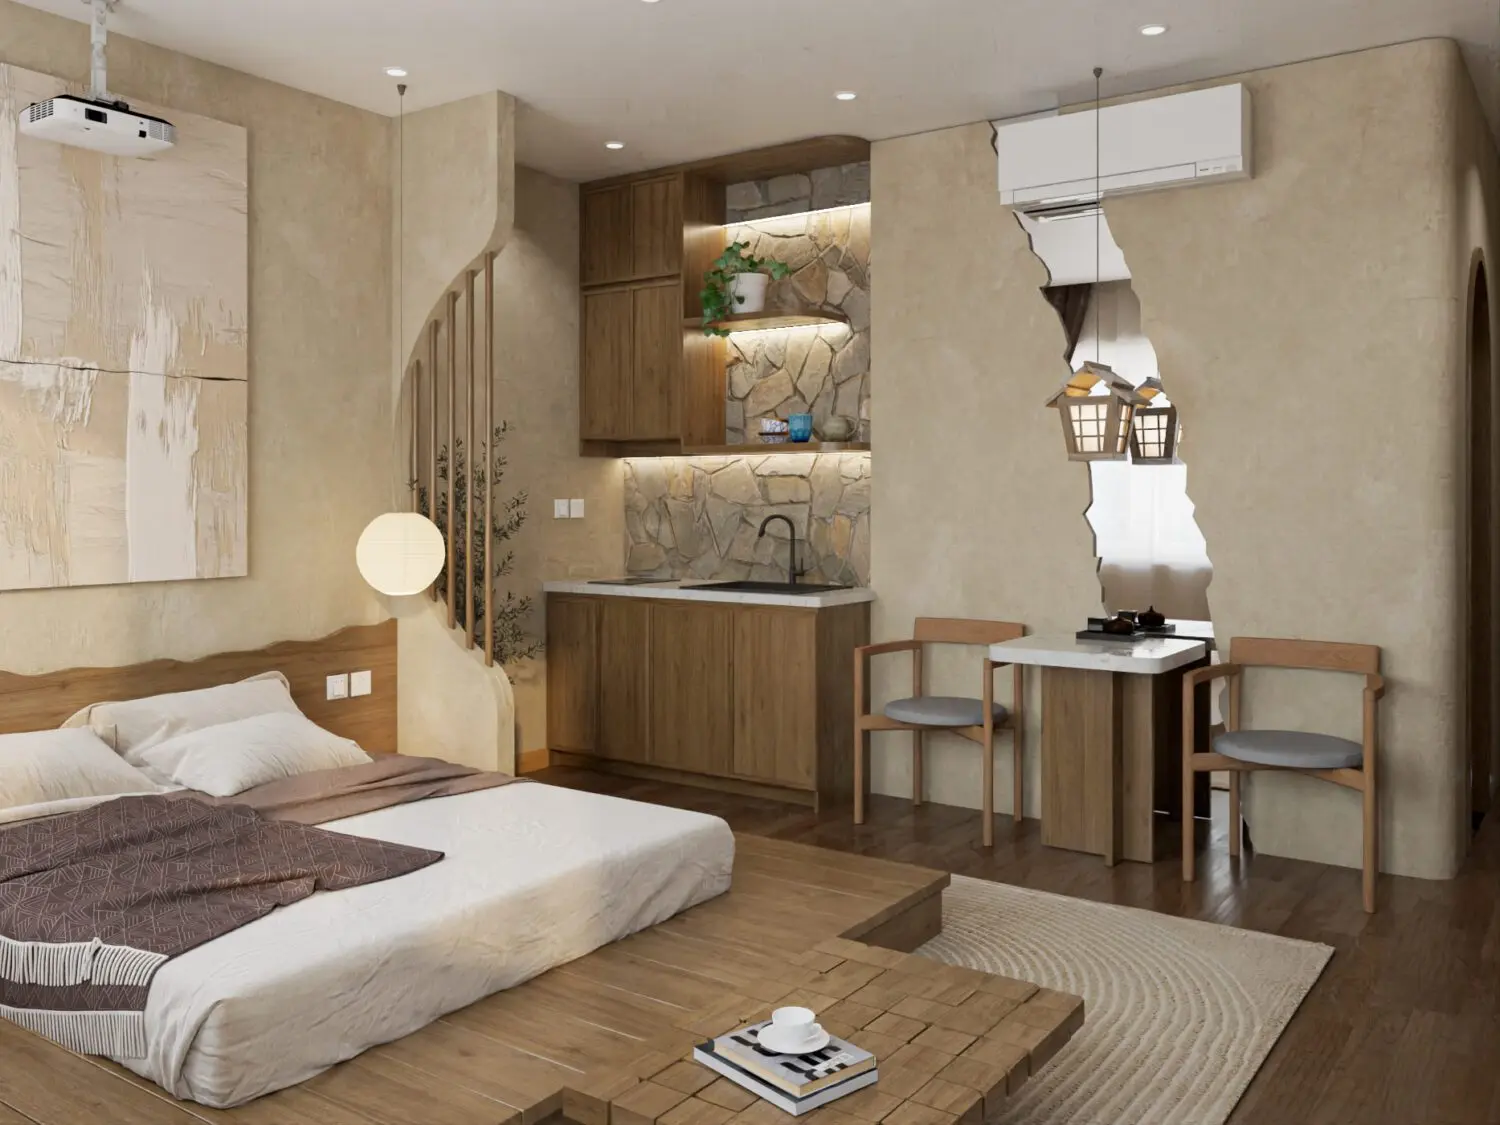
This wabi-sabi natural wood homestay interior scene for SketchUp features a warm, earth-toned studio layout with integrated stone accents. This comprehensive interior scene captures a refined wabi-sabi aesthetic, defined by its tactile, organic material palette. The room centers on a raised timber platform bed, complemented by a low-profile wooden coffee table and a dedicated kitchenette area. Notable design elements include rough-textured beige plaster walls, a striking stone-clad backsplash, and a feature wall cut-out that allows light to filter through. The joinery is crafted from warm-toned timber, while the soft furnishings in neutral fabric add comfort. Integrated LED lighting highlights the stone textures, creating a serene, cohesive atmosphere suitable for high-end hospitality or residential studio projects.
The download is a 1547 MB compressed archive containing the native SketchUp (.skp) model. It opens directly in SketchUp; for 3ds Max, Blender or Cinema 4D, import it through a SketchUp importer or convert it first.
Working with this SketchUp scene involves navigating a pre-configured environment where geometry, textures, and lighting are already established for immediate rendering. Professionals should utilize the layer manager to organize or hide specific furniture groupings, allowing for efficient scene composition. Scaling and material mapping are optimized for quick adjustments, while the existing lighting setup serves as a base for further refinement. The file is best used as a master template for rapid visualization, enabling designers to modify the layout or swap individual elements to suit specific project requirements.