Loading page…
3D Model
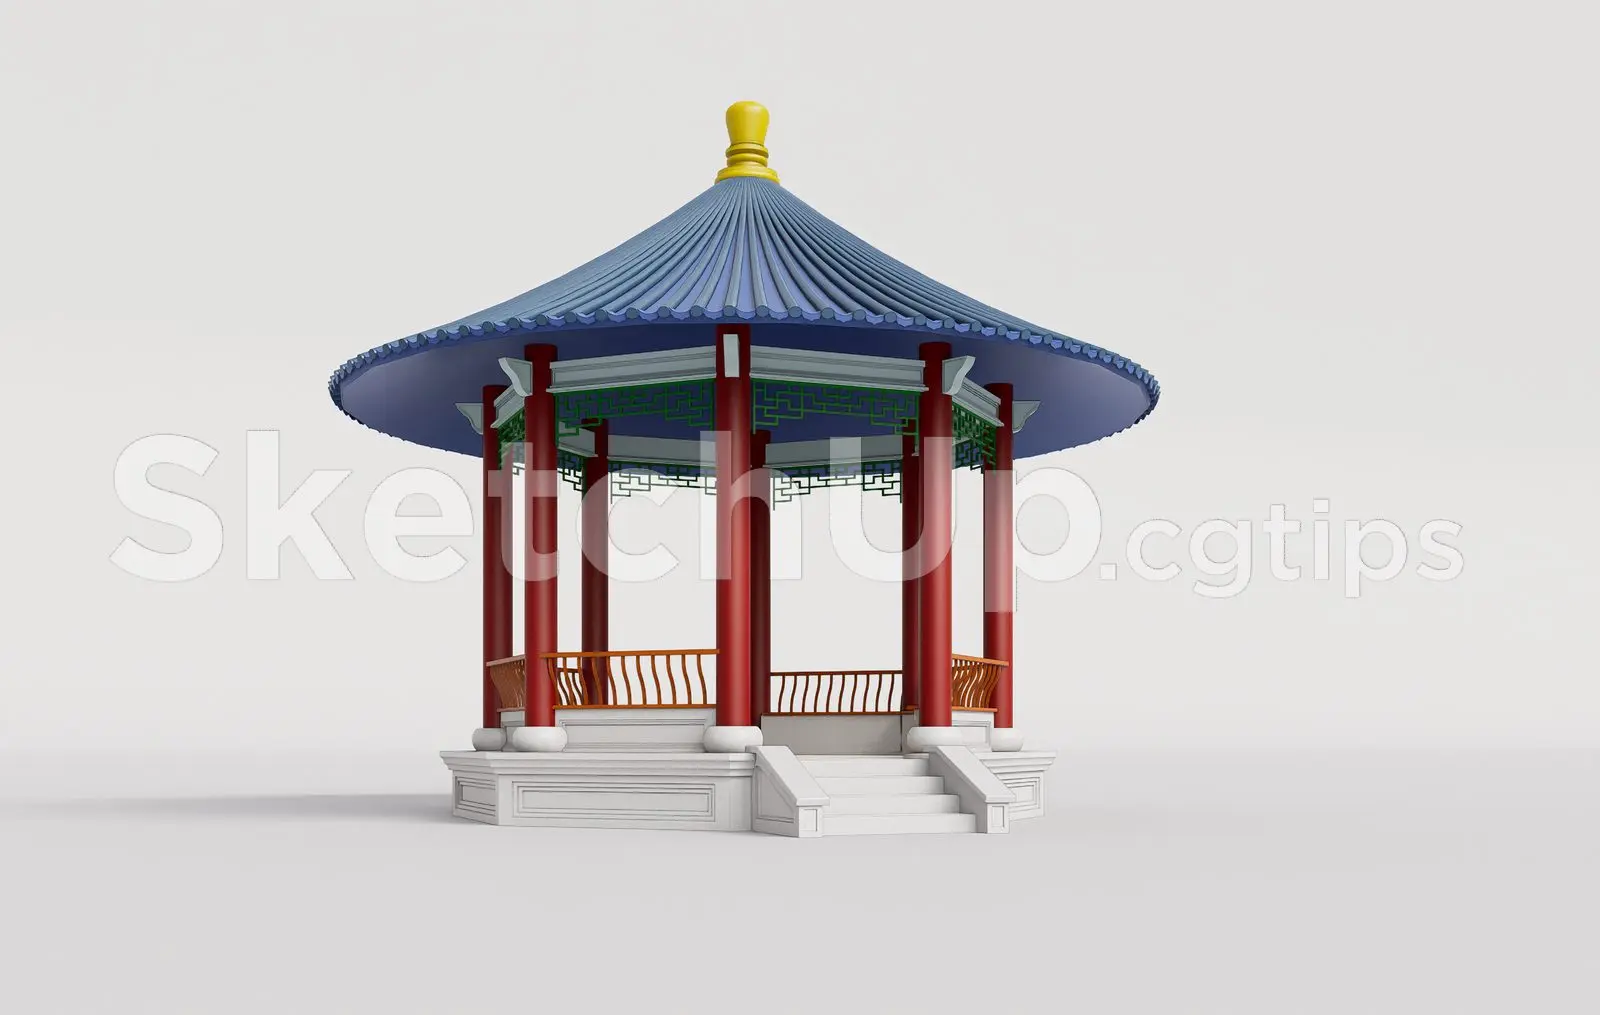
Traditional Oriental Wooden Pavilion with Tiled Roof
by Emin Khananayev
About this asset
This SketchUp model features a traditional oriental wooden pavilion with a blue tiled roof, raised stone platform, and red pillars. Constructed with a distinct hexagonal footprint, this traditional pavilion showcases classic oriental architectural features. The structure is supported by six prominent red cylindrical columns resting on a raised, white stone-effect base with integrated entry steps. A decorative green lattice frieze runs between the column capitals, supporting a sweeping, multi-tiered blue tiled roof topped with a gold-coloured finial. Simple wooden railings enclose the elevated perimeter, providing a clear visual boundary. The model captures the balance of geometric precision and cultural ornamentation, presenting a clean, simplified geometry suitable for architectural site planning and landscape visualisation.
The download is a 655 KB compressed archive containing the native SketchUp (.skp) model. It opens directly in SketchUp; for 3ds Max, Blender or Cinema 4D, import it through a SketchUp importer or convert it first.
Users can import this SketchUp model directly into their master plan or landscape scene using the component placement tool. The geometry is organised into logical groups, allowing for easy material overrides or texture mapping adjustments if higher-resolution finishes are required. Because the model uses standard geometry, it integrates seamlessly with common rendering plugins. Ensure the base is properly snapped to your site's ground plane or terrain mesh to maintain correct elevation and structural context within your wider project file.