Loading page…
Revit Family
Double Vanity Cabinet 03
by Paloma Muriel Urbina
About this asset
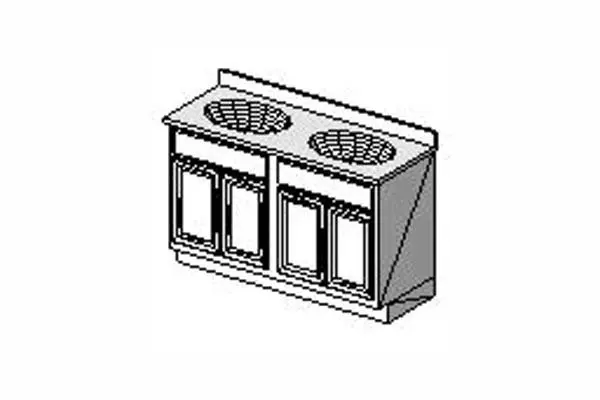
This double vanity cabinet is a Revit family featuring a traditional floor-mounted design with integrated dual basin cut-outs. The unit presents a classic double vanity configuration, defined by its robust floor-standing cabinet base. It features a rectangular countertop workspace with two recessed circular areas designated for drop-in or undermount washbasins. The front elevation is composed of four symmetrical cabinet doors, each detailed with recessed panels that provide a traditional aesthetic. The joinery is clean and functional, with a consistent backsplash integrated into the rear edge of the countertop. This piece offers significant under-counter storage, making it a practical choice for master bathrooms requiring dual-user functionality and a timeless, structured appearance.
The download is a 92 KB file containing a Revit family (.rfa). Load it into a project from the Insert tab with Load Family, then place it like any other component of its category; it schedules and tags with the rest of your model.
As a native Revit family, this component is designed for placement within a bathroom floor plan or section view. Users can load the family into a project and host it against a wall or free-standing as required. The model supports standard material assignments for the cabinet carcass and countertop surfaces, allowing for custom finish selection to match project palettes. It is lightweight, ensuring minimal impact on model performance when multiple units are placed throughout a large residential or hotel project.