Loading page…
3D Model
Air Conditioner – Alpicair Wall-Mounted Unit
by Paloma Muriel Urbina
About this asset
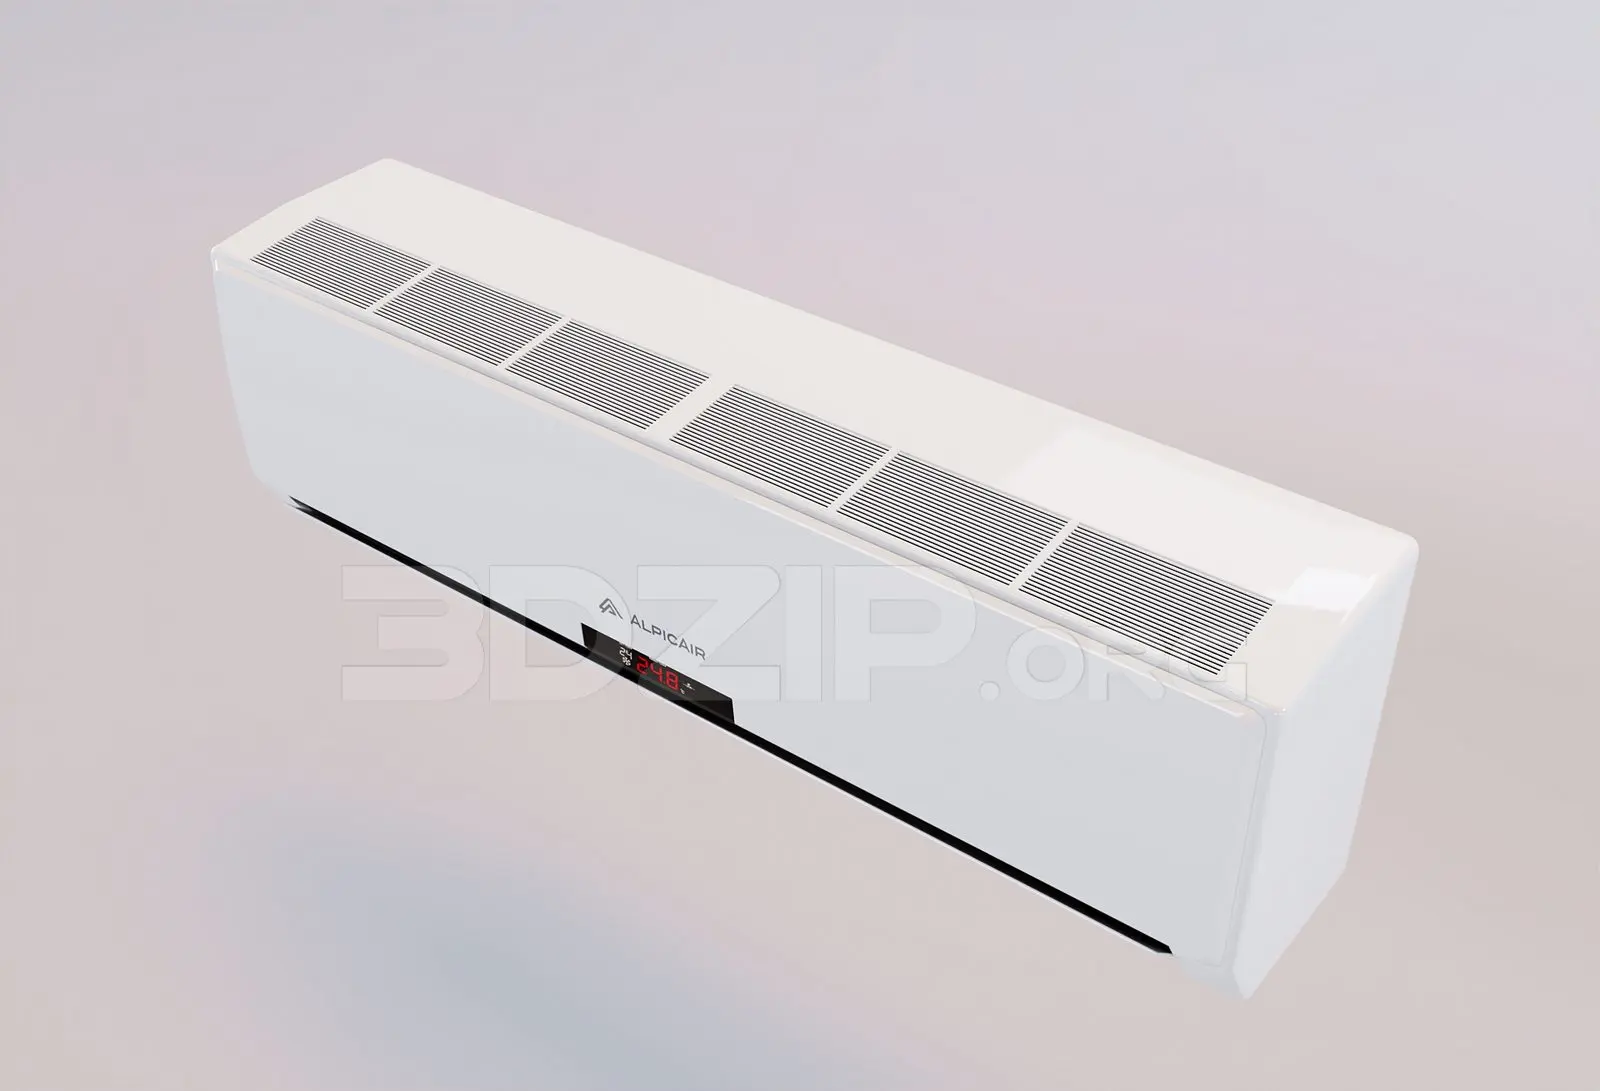
This 3ds Max model of a white wall-mounted air conditioner unit features a clean, modern aesthetic with a digital display panel. This wall-mounted air conditioner unit features a minimalist, rectangular housing finished in a high-gloss white plastic. The top section incorporates a integrated horizontal grille for air intake, while the front panel houses a sleek central digital display indicating temperature settings. The design is compact and geometric, suitable for unobtrusive installation on interior walls. The unit includes the primary casing, air intake vents, and the visible interface panel. Its proportions are standard for a residential or small-scale commercial split-system evaporator, providing a clean, functional appearance for interior architectural visualisations.
The download is an 8.5 MB compressed archive containing the native 3ds Max (.max) model, set up with Corona materials. Open it in 3ds Max with Corona installed; for other programs, export to FBX or OBJ from 3ds Max first.
Utilise this file in 3ds Max by merging the object directly into your scene's wall layer. The model is structured for easy positioning against interior partitions. Ensure the unit is aligned at an appropriate height for climate control hardware. Materials are assigned to standard components, allowing for adjustments to the plastic finish or display luminosity if required. Use standard lighting setups to highlight the gloss of the casing, ensuring the display panel is positioned correctly to catch ambient light for a realistic appearance.