Loading page…
3D Scene
Japandi Open Plan Living and Kitchen Scene
by Paloma Muriel Urbina
About this asset
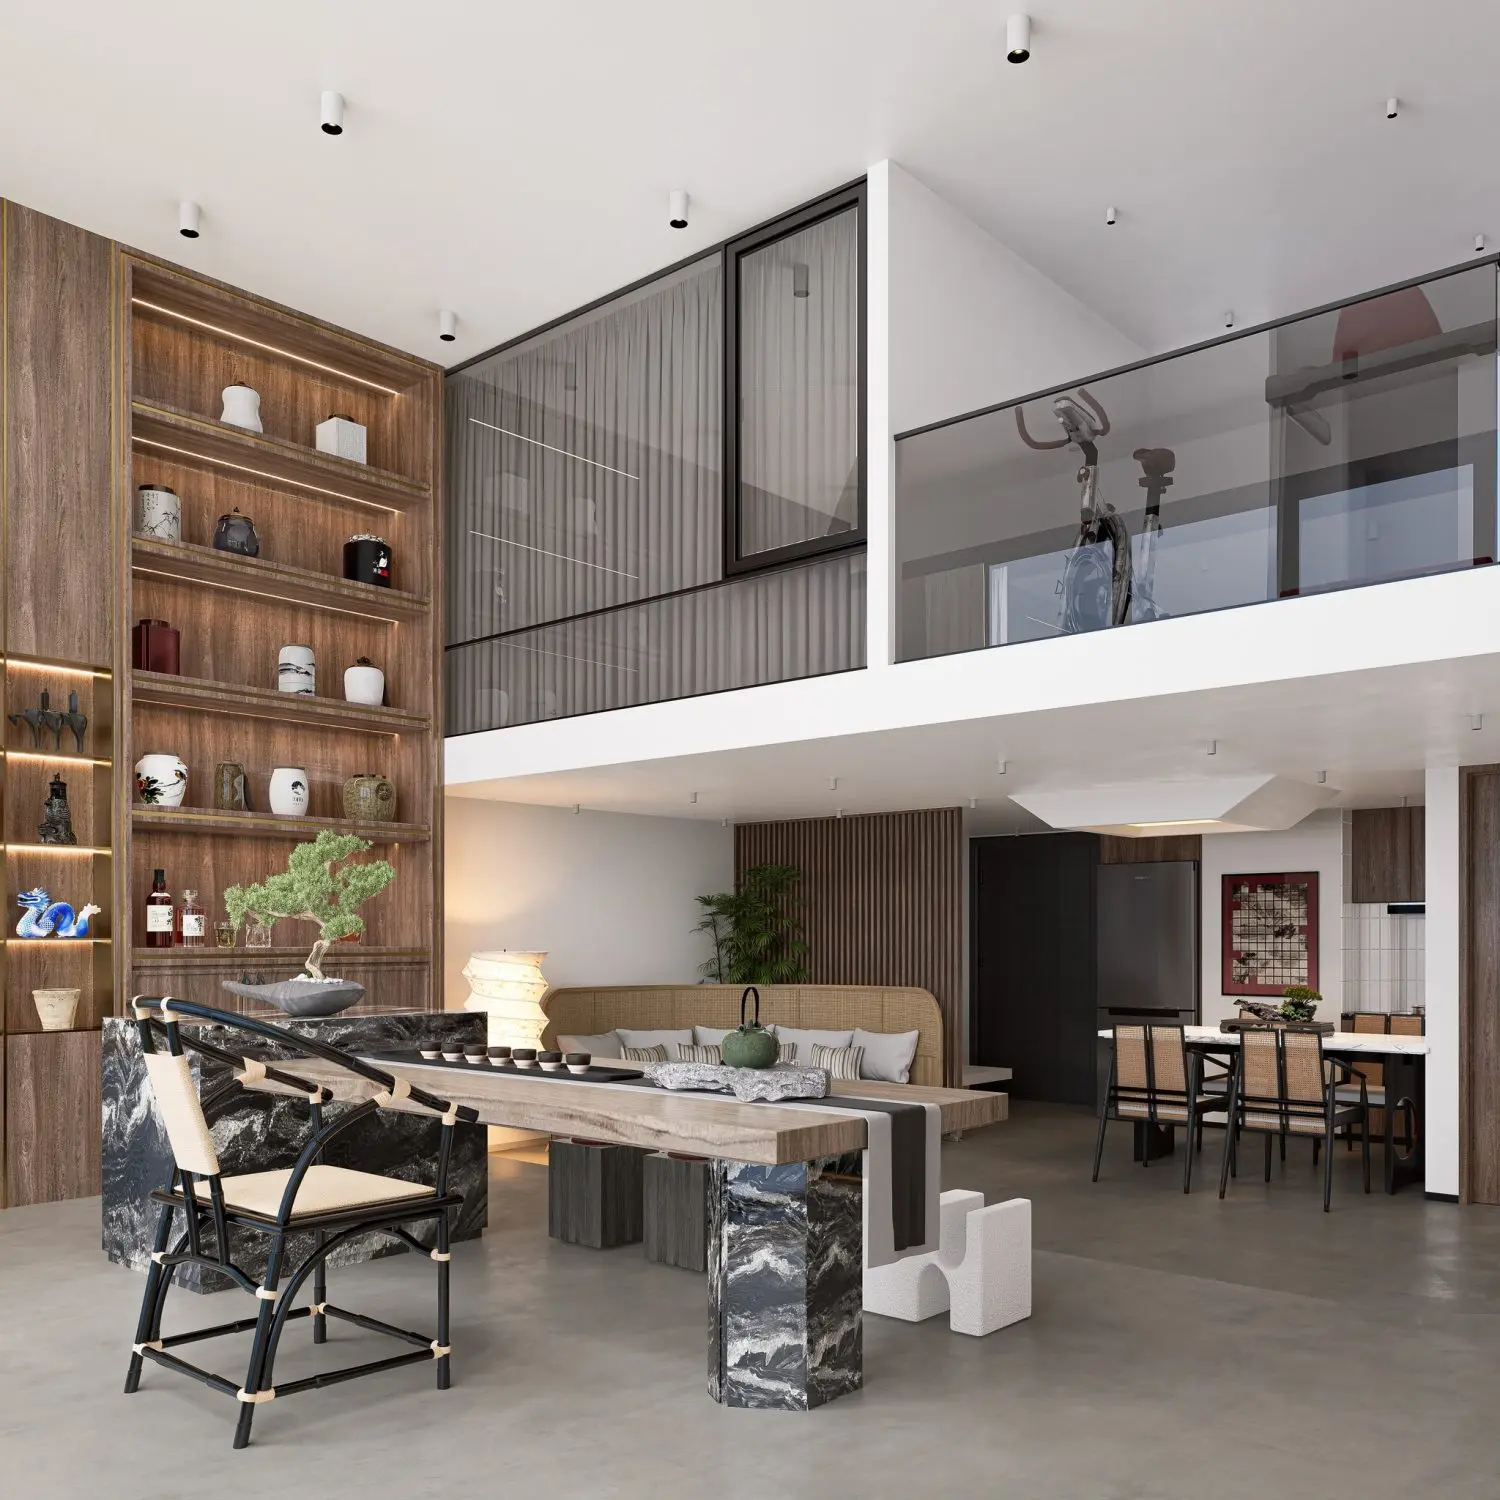
This Japandi open plan living and kitchen scene for 3ds Max features a sophisticated mezzanine layout with dark marble and warm timber accents. Defined by a refined Japandi aesthetic, this double-height interior scene integrates a minimalist kitchen and living area with a mezzanine level. The space is anchored by a substantial dining table supported by black-veined marble plinths, paired with black-framed rattan chairs. Full-height timber shelving with integrated lighting serves as a focal point, while the mezzanine features glass balustrades and a dedicated fitness area. The material palette balances cool grey concrete flooring with rich walnut-toned wood slats and natural textures, creating a cohesive, tranquil environment suitable for high-end residential visualisation projects.
The download is a 738 MB compressed archive containing the native 3ds Max (.max) scene. Open it in 3ds Max; for other programs, export to FBX or OBJ from 3ds Max first.
Designed for 3ds Max, this scene is structured with logical layer management to facilitate efficient object selection and modification. Users can easily adjust the integrated lighting setup or swap out individual furniture assets while maintaining the global illumination balance. The geometry is optimised for high-quality rendering, allowing for quick adjustments to material maps or texture tiling. By leveraging the existing camera angles, professionals can achieve consistent, photorealistic results for client presentations without needing to rebuild the entire room environment from scratch.