Loading page…
Revit Family
Digital Basketball Scoreboard with Player Statistics
by William Kim
About this asset
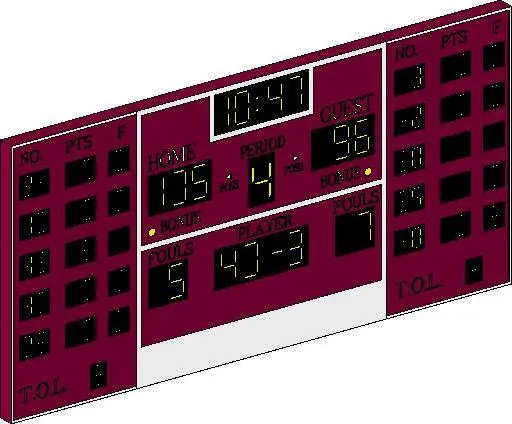
This digital basketball scoreboard Revit family features a detailed wall-mounted display with integrated team and player statistics. Engineered for sports facility design, this digital scoreboard presents a clean, rectangular form factor typical of gymnasium equipment. The face features prominent LED-style numerical displays for game time, home and guest scores, period, and individual player fouls. Finished in a deep red with high-contrast black display panels, the unit includes designated columns for player numbers, points, and fouls, alongside indicators for possession and bonus status. The construction suggests a durable metal housing suitable for mounting on gymnasium walls or structural steel supports above court areas, providing a realistic visual representation for interior documentation.
The download is a 4.4 MB file containing a Revit family (.rfa). Load it into a project from the Insert tab with Load Family, then place it like any other component of its category; it schedules and tags with the rest of your model.
Professionals can integrate this scoreboard into Revit projects by hosting it directly onto wall surfaces or structural planes. As a native family, it allows for clear placement within gym floor plans and 3D interior views. Users should verify the mounting height against standard basketball court regulations during the design development phase. The model maintains a clean geometry that responds well to standard project lighting, ensuring the digital readouts remain legible in rendered sports facility visualisations and presentation drawings.