Loading page…
Revit Family
Concrete Slab with Central Grated Drain
by Chongsoo Jeon
About this asset
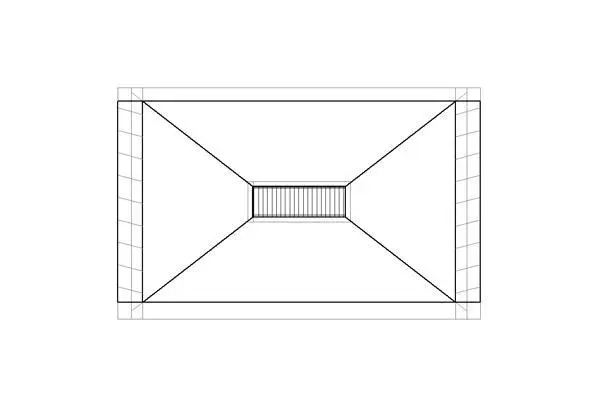
This Revit family provides a sloped concrete slab with a central grated drain, ideal for site drainage and external paving plans. The model represents a rectangular concrete slab engineered with a four-way fall, directing surface water toward a central integrated drain. The geometry features a linear metal grating set flush within the slab's depression, ensuring efficient water collection. Designed for precision in site planning, the family includes clear plan-view linework that defines the slope lines and the central drainage point. This component is essential for accurately documenting outdoor areas, service yards, or basement ramps where controlled water runoff is required for compliance and effective site management in architectural projects.
The download is a 389 KB file containing a Revit family (.rfa). Load it into a project from the Insert tab with Load Family, then place it like any other component of its category; it schedules and tags with the rest of your model.
In Revit, this family is intended to be placed on a site plan or floor plan view. Users can adjust the overall dimensions to suit specific project requirements. Because it is a hosted or standalone component, it should be aligned with the finished site levels to ensure accurate drainage calculations. The material parameters allow for the application of site-specific concrete finishes, while the linework remains clean for clear, readable construction documentation across various project stages.
This slab is suitable for residential driveways, commercial service entrances, and industrial loading docks where water management is critical. It pairs effectively with site-work families and external landscaping elements. Professionals searching for drainage solutions, site grading components, or external paving details will find this asset useful. It is particularly valuable during the design development and technical documentation stages of a project, helping to communicate slope requirements and drainage strategies to contractors and civil engineering consultants involved in site development.