Loading page…
Revit Family
Circular Louvred Wall Vent
by siva sepehry
About this asset
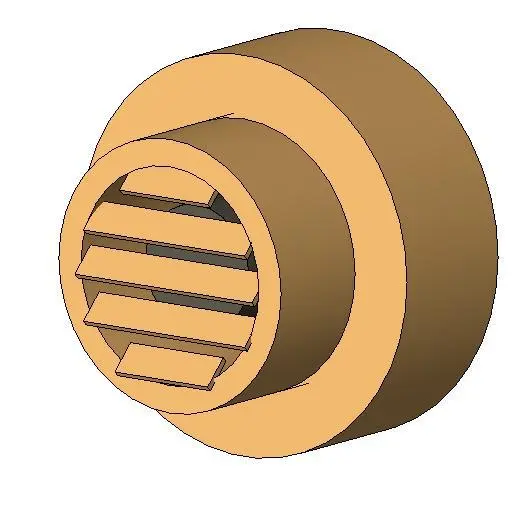
This circular louvred wall vent Revit family provides a simple, functional component for mechanical ventilation design projects. This mechanical ventilation component features a simple, circular profile designed for wall-mounted applications. It consists of a primary cylindrical housing with a recessed, integrated louvred grille face. The geometry is straightforward, focusing on standard airflow distribution through fixed, angled slats. The construction appears to be a basic metallic assembly, presented with a uniform, neutral brown finish. Its compact design allows for integration into various wall types, providing a clean, unobtrusive aesthetic suitable for both industrial technical spaces and discreet residential or commercial ventilation requirements where basic air movement is necessary.
The download is a 184 KB file containing a Revit family (.rfa). Load it into a project from the Insert tab with Load Family, then place it like any other component of its category; it schedules and tags with the rest of your model.
As a standard Revit family, this component is designed for easy insertion into wall-hosted projects. Designers should place the unit at the required elevation within the mechanical plan or section view, ensuring the face is properly aligned with the wall surface. Users can adjust the instance parameters to align with specific ductwork connections if defined in the family. The model is lightweight, making it efficient for large-scale MEP layouts without impacting performance in complex building information models.