Loading page…
Revit Family
Akrimee People Plan 2D Wheelchair User
by David C. McFadden
About this asset
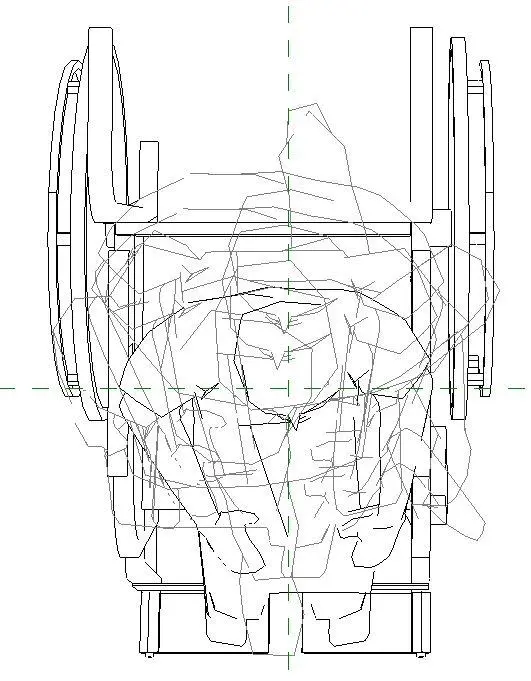
This 2D Revit family depicts a person in a wheelchair in plan view, providing essential accessibility annotation for BIM floor plans. The asset is a strictly 2D graphical representation designed for use in Revit plan views. It illustrates a person seated in a wheelchair, rendered as a wireframe-style line drawing. The geometry is simplified to ensure it remains legible at standard architectural scales without cluttering the drawing sheet. It includes the primary silhouette of the seated figure and the basic structural outline of the chair wheels and armrests. This component does not contain 3D geometry, focusing instead on providing a clear, lightweight visual indicator for accessibility clearance requirements within floor plan layouts.
The download is a 1.4 MB file containing a Revit family (.rfa). Load it into a project from the Insert tab with Load Family, then place it like any other component of its category; it schedules and tags with the rest of your model.
Load this family into your project to populate accessible zones in floor plans. Because it is a 2D detail component, it will remain flat regardless of the view orientation or rotation. It is best used on a dedicated annotation layer or subcategory to allow for easy toggling in view visibility settings. When placing the family, use the standard alignment tools to position the symbol correctly within accessible turning circles or designated wheelchair spaces to verify clearances.
Engineers and architects use this symbol to demonstrate compliance with accessibility standards in residential, healthcare, and office projects. It is essential for illustrating accessible bedroom layouts, bathroom turning radii, and office workstations where mobility-impaired access is required. The asset pairs well with furniture families and sanitaryware to show functional space usage. Professionals searching for this will typically look for wheelchair accessibility diagrams, ADA or Part M compliance symbols, or 2D entourage for plan documentation to ensure their construction documents are code-compliant.