Loading page…
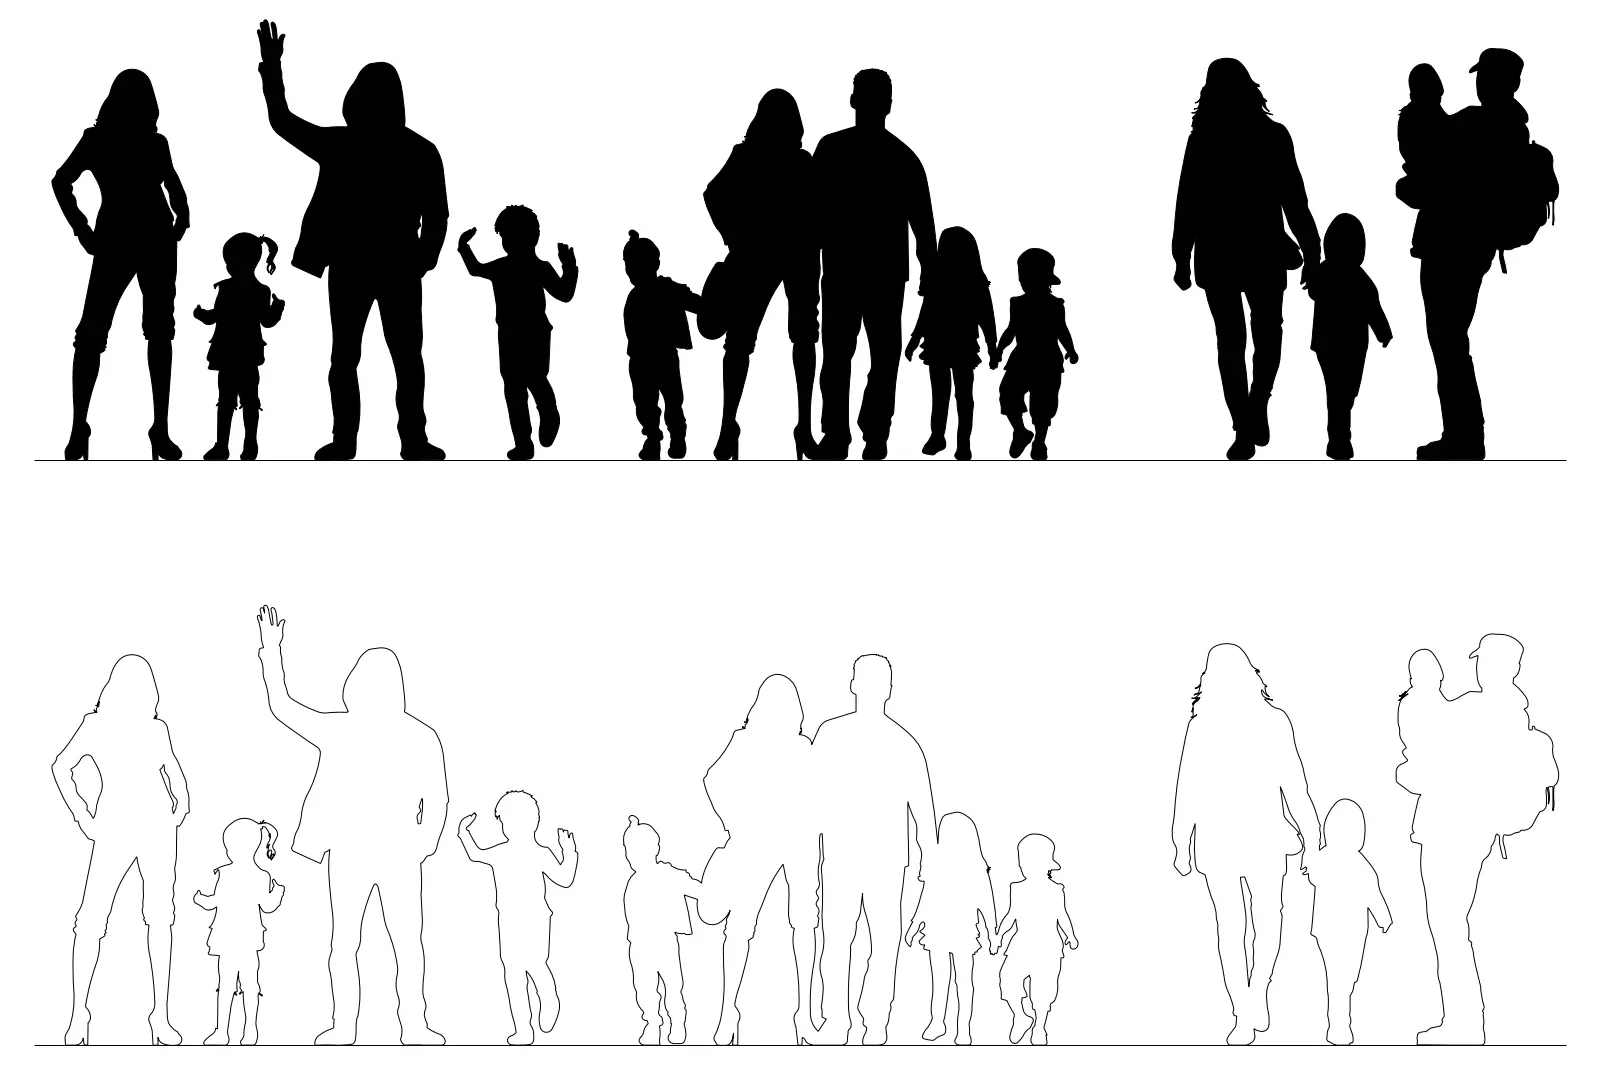
CAD Drawing
Family Silhouette People Set for AutoCAD
by David C. McFadden
About this asset
This set of family silhouette people for AutoCAD provides detailed 2D elevation figures for architectural rendering and scale. This collection consists of twelve distinct human figures arranged in family-themed groupings, presented as high-contrast black silhouettes and corresponding clean line-work outlines. The set includes adults, children, and infants in various postures such as walking, holding hands, and waving, designed to provide a sense of scale and life to architectural elevation drawings. The geometry is clean and vector-based, ensuring smooth curves and accurate proportions at any plotting scale. These figures are grouped to represent diverse family compositions, making them versatile for populating streetscapes, public plazas, or residential site plan presentations.
The download is a 256 KB file containing an AutoCAD drawing (.dwg) drawn in elevation. It opens in AutoCAD, BricsCAD, DraftSight and other DWG-compatible CAD programs, ready to insert as blocks into plans and elevations.
These figures are provided as standard CAD blocks, allowing for easy insertion into any AutoCAD project. Users can place these blocks directly into elevation or section viewports. Since they are vector geometry, they can be scaled to match specific building dimensions or project requirements without losing clarity. The blocks can be placed on a dedicated entourage layer, allowing for quick toggling during the design process or when preparing final output sheets for print or digital submission.
These silhouettes are essential for architects and urban designers working on residential housing developments, community parks, or school projects where human scale is vital. They are particularly effective in early-stage design presentations and final planning applications to demonstrate the intended use of public spaces. By adding these figures, designers can better communicate the atmosphere and social context of a building project. They pair well with site masterplans, building facade studies, and landscape sections, providing a professional, readable aesthetic for all documentation stages.