Loading page…
3D Model
Traditional Asian Wooden Temple Pavilion Model
by David C. McFadden
About this asset
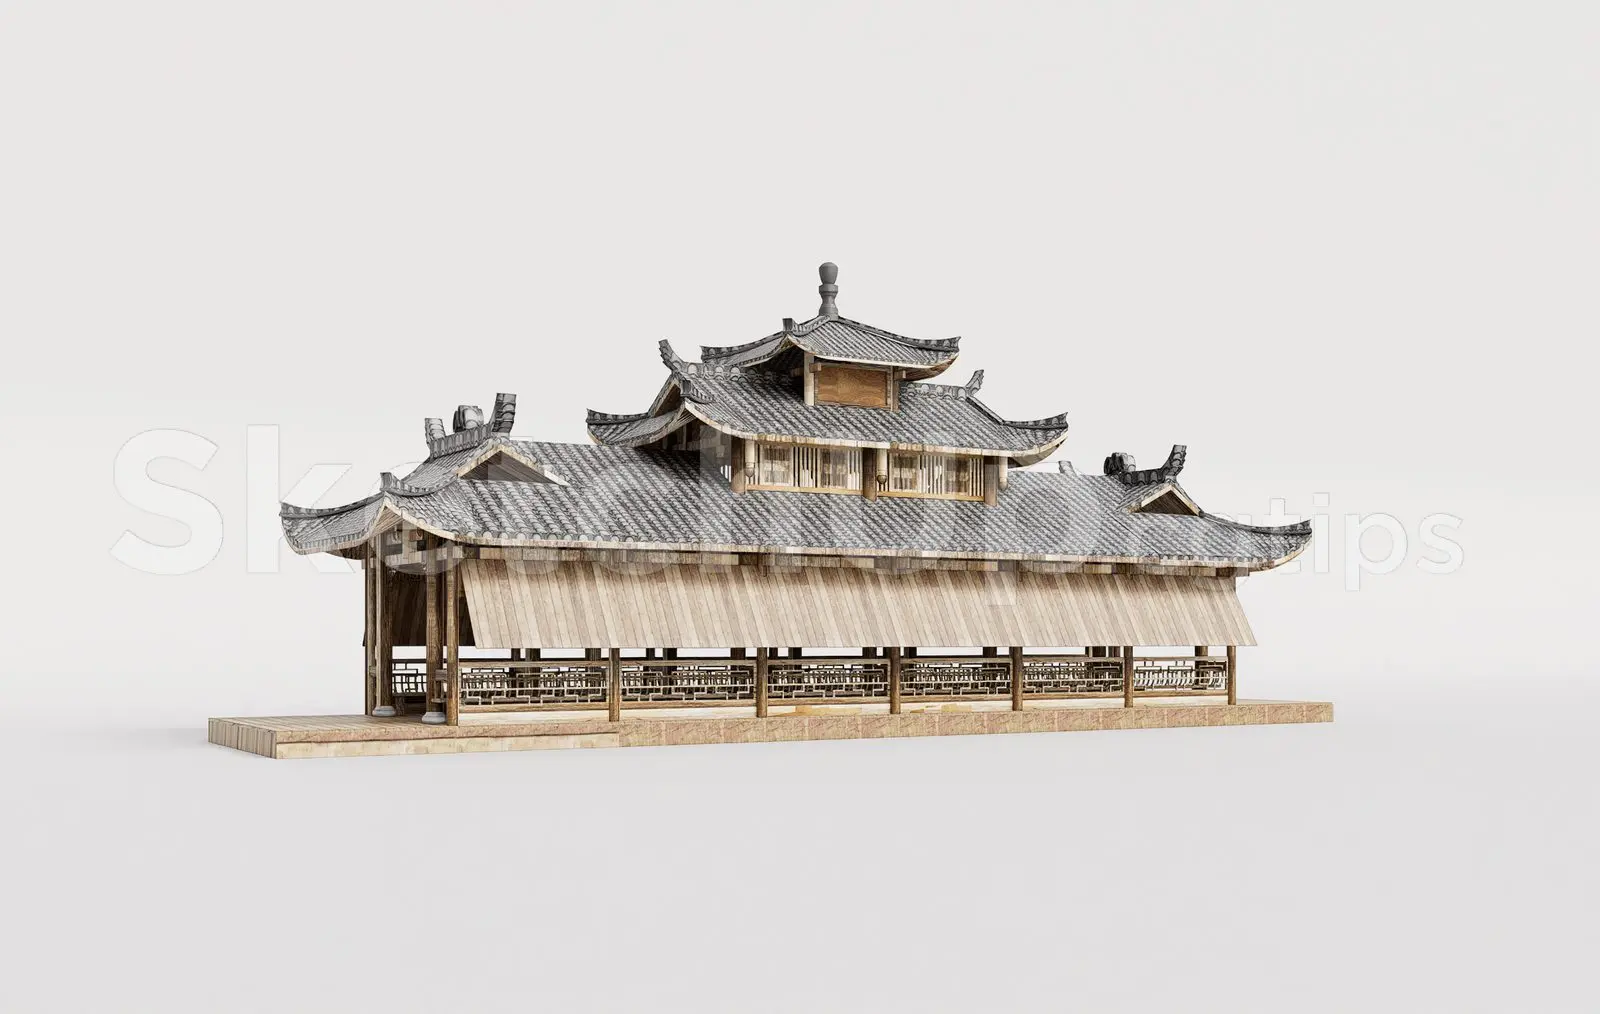
This traditional Asian wooden temple pavilion SketchUp model features detailed timber framing and multi-tiered grey tiled roofing. This traditional pavilion structure showcases intricate timber joinery and a multi-tiered roof configuration characteristic of historic East Asian architecture. The design includes a raised wooden platform base, exposed post-and-beam construction, and decorative latticework balustrades along the perimeter. The roof is finished with grey ceramic tiles featuring curved eaves and ornamental ridges. Vertical timber slats provide partial screening along the sides, while the central section features clerestory-style windows. The overall aesthetic emphasises natural wood textures and authentic proportions, suitable for high-detail architectural visualisations requiring historical or cultural context.
The download is a 5.4 MB compressed archive containing the native SketchUp (.skp) model. It opens directly in SketchUp; for 3ds Max, Blender or Cinema 4D, import it through a SketchUp importer or convert it first.
To integrate this pavilion into a SketchUp model, use the component import function to maintain the structured hierarchy of the original file. Ensure the model is placed on a dedicated layer to manage visibility during scene development. Apply high-resolution textures to the timber and tile elements if customising the material finish, and use native shadow settings to capture the depth of the roof eaves and decorative balustrades effectively within your master site plan.