Loading page…
Revit Family
Airbus A380 Commercial Aircraft
by Ryan Whitby
About this asset
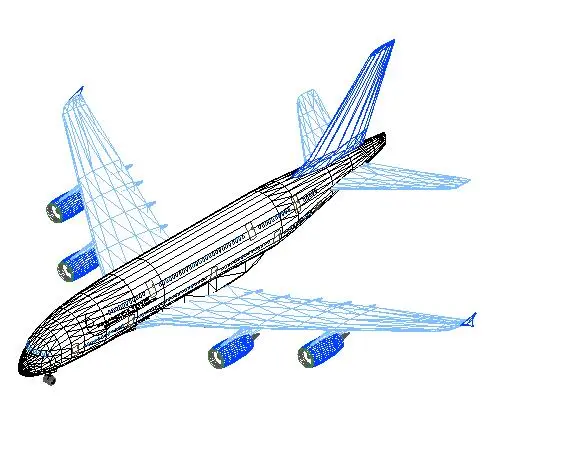
This Revit family of an Airbus A380 commercial aircraft provides a high-level representation of the wide-body jet for site context. The model represents the Airbus A380 in a wireframe format, capturing the iconic double-deck silhouette and four-engine configuration of this wide-body aircraft. It maintains the essential proportions of the fuselage, wings, and tail assembly, providing a recognisable form for site plans and large-scale masterplanning projects. As a simplified geometric representation, the focus is on overall scale and spatial footprint rather than intricate mechanical details. It is suitable for establishing context in airport design or large-scale infrastructure visualisation where a placeholder for heavy aviation equipment is required within a Revit environment.
The download is a 1.4 MB file containing a Revit family (.rfa). Load it into a project from the Insert tab with Load Family, then place it like any other component of its category; it schedules and tags with the rest of your model.
In Revit, this file is best utilised as a generic model or site component. Load the family into your project and place it on the site plan or massing model to establish scale. Because it is a wireframe-based geometry, it remains lightweight, ensuring smooth navigation in large site files. Use visibility settings to control its appearance across different views, and consider applying simple material overrides if a solid shaded appearance is preferred for conceptual massing diagrams or site renders.