Loading page…
CAD Drawing
Cable-Stayed Bridge Engineering CAD Set
by Ryan Whitby
About this asset
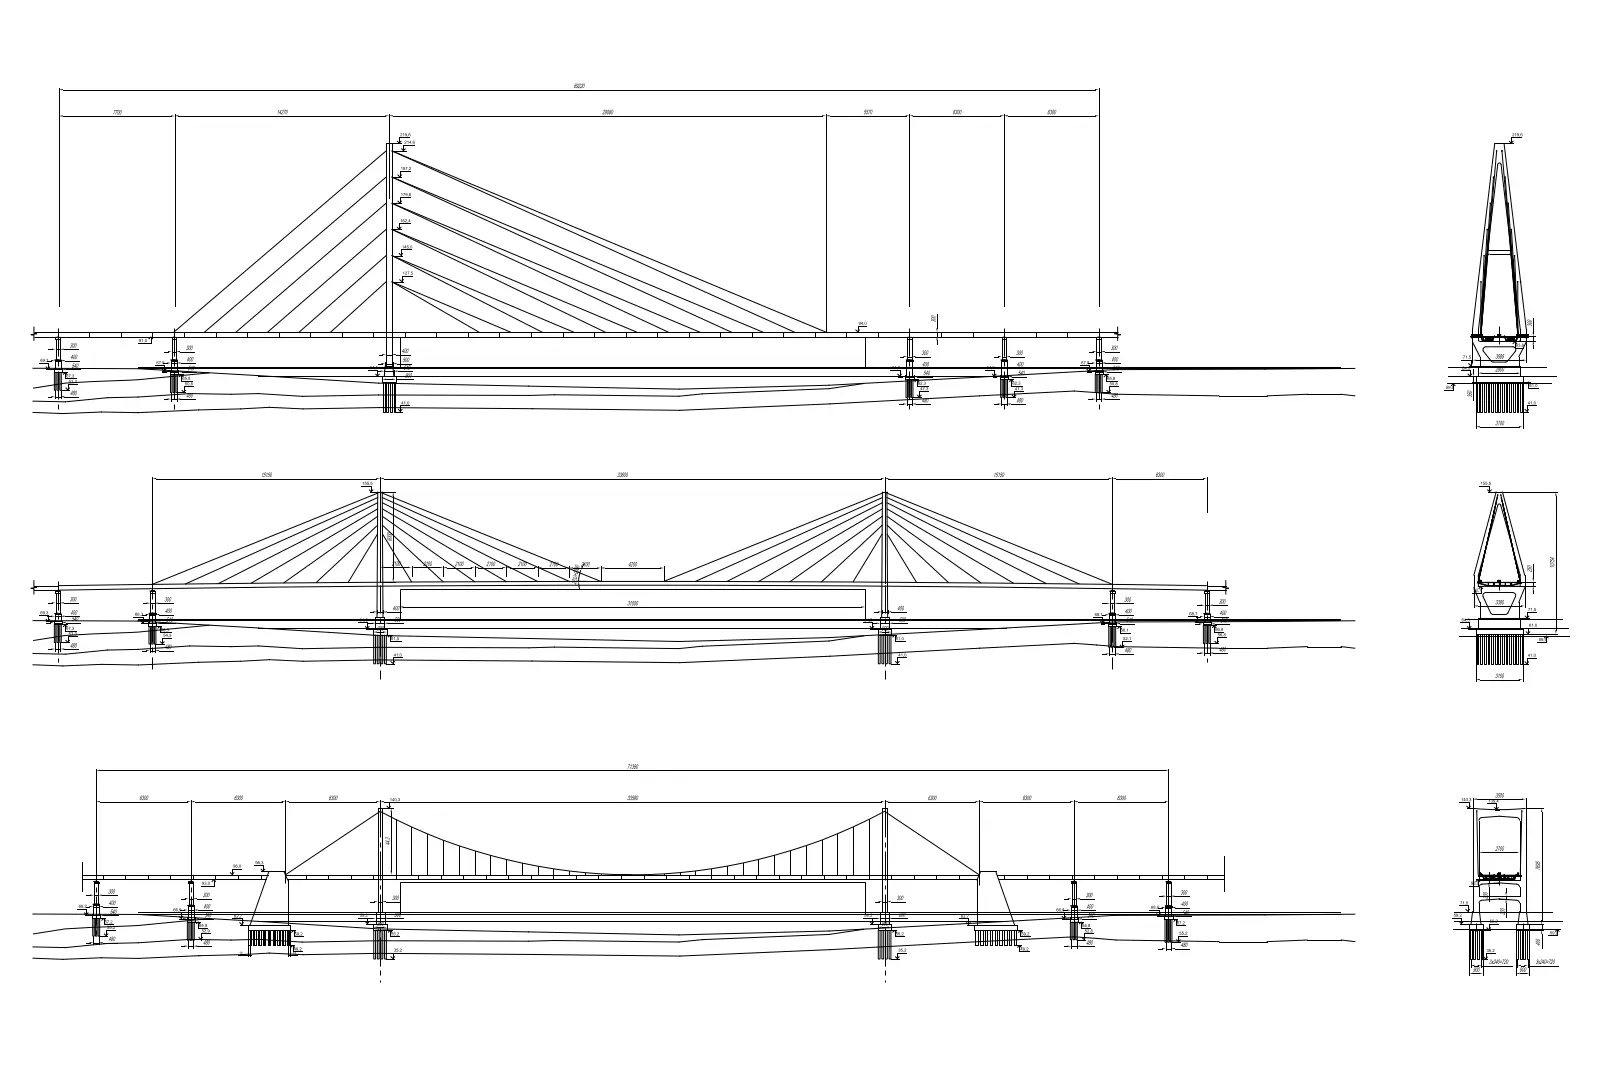
This professional CAD drawing set provides high-tech cable-stayed bridge elevations and sections in native AutoCAD DWG format. This collection features three distinct cable-stayed bridge configurations, presented with precise line-work for structural planning. Each bridge type includes detailed side elevations and corresponding cross-sectional views, illustrating the pylon geometry, cable arrangements, deck spans, and foundation pile depths. The drawings are technical in nature, focusing on the structural relationship between vertical supports and the tensioned cable systems. Proportions are clearly defined, allowing for accurate integration into site plans or master-planning documentation. The set is ideal for structural engineers or urban designers requiring clean, vector-based representations of complex civil engineering elements for project presentation or preliminary schematics.
The download is a 461 KB file containing an AutoCAD drawing (.dwg) drawn in all views. It opens in AutoCAD, BricsCAD, DraftSight and other DWG-compatible CAD programs, ready to insert as blocks into plans and elevations.
Utilise these DWG files by importing them directly into your AutoCAD master-planning environment. The geometry is organised into layers, allowing for easy adjustment of line weights or the isolation of specific structural components. Professionals can scale these blocks to suit site-specific topography or use them as a base for developing more detailed structural analysis models.
These bridge assets are essential for urban design, civil engineering projects, and master-planning exercises where transport infrastructure is required. They integrate seamlessly into site analysis drawings, environmental impact assessments, and public realm development proposals. Professionals working on large-scale infrastructure, river crossings, or highway connectivity will find these blocks invaluable for communicating design intent to clients and stakeholders. Search for these by terms such as structural bridge, civil infrastructure, cable-stayed design, or urban transport engineering to find them within a broader CAD library.