Loading page…
3D Model
Traditional Timber Staircase Collection
by Ryan Whitby
About this asset
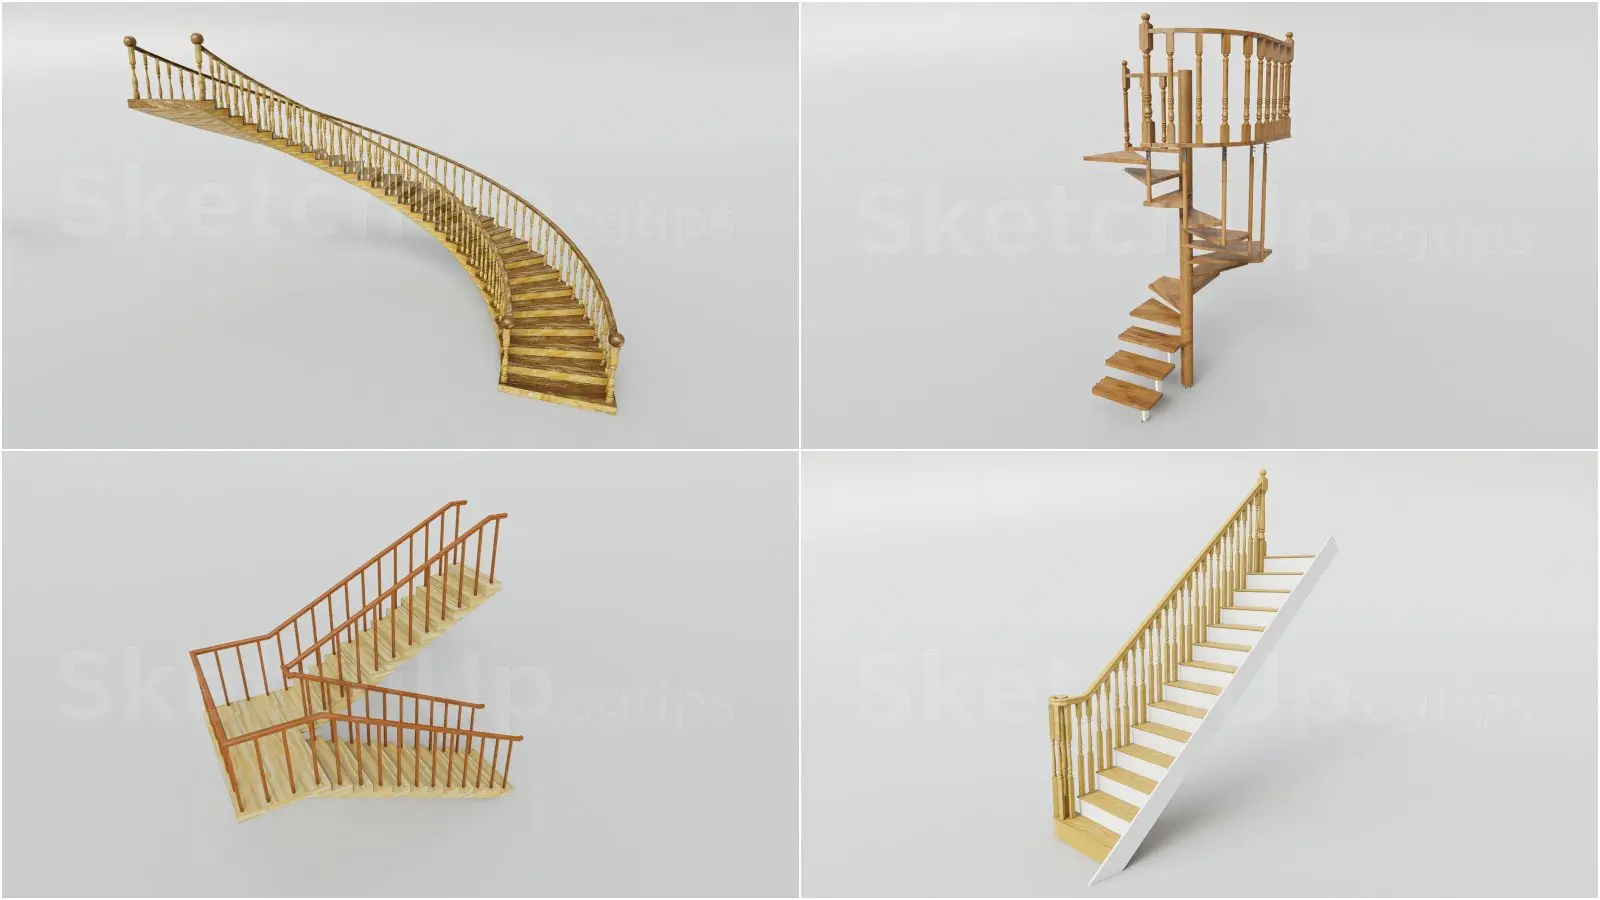
This collection of four traditional timber staircase models for SketchUp features varied configurations including spiral and curved designs. The set includes four distinct staircase geometries: a sweeping curved stair, a compact spiral stair with a landing, a U-shaped configuration, and a standard straight-flight stair. Each model is finished in natural wood, showcasing detailed balustrades with turned spindles and matching timber handrails. The construction reflects a classic aesthetic, focusing on structural clarity and traditional joinery profiles. These components are modelled to provide realistic proportions for interior circulation, offering a versatile range of shapes suitable for multi-level residential layouts where a cohesive, warm wooden material palette is required for the primary vertical transition elements.
The download is a 7.5 MB compressed archive containing the native SketchUp (.skp) model holding 4 separate objects. It opens directly in SketchUp; for 3ds Max, Blender or Cinema 4D, import it through a SketchUp importer or convert it first.
These SketchUp components are organised as individual groups, allowing for easy placement and rotation within a model. Users can scale the staircases to fit specific floor-to-floor heights, though care should be taken to maintain consistent riser and tread proportions when modifying the geometry. Applying custom wood grain textures or scaling existing UV maps will help integrate these elements into specific interior design schemes. The models are lightweight, making them efficient for rapid prototyping and spatial planning during early-stage architectural design.