Loading page…
Revit Family
Accessible Toilet Stall Partition – Variant 4
by Emma Winick
About this asset
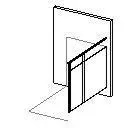
This accessible toilet stall partition is a Revit family featuring a compliant design for inclusive commercial washroom layouts. Engineered for compliance, this accessible toilet stall partition provides the necessary spatial clearance for wheelchair access within public and private washrooms. The assembly includes the primary door panel and the supporting structural frame, designed with clean, minimalist lines typical of commercial metal partitioning systems. It is constructed to maintain standard height requirements while allowing for the wide-swing door operation essential for ADA-compliant facilities. The geometry is lightweight and efficient, focusing on the functional requirements of the cubicle footprint rather than decorative detailing, making it a practical choice for high-traffic institutional and commercial building environments.
The download is a 92 KB file containing a Revit family (.rfa). Load it into a project from the Insert tab with Load Family, then place it like any other component of its category; it schedules and tags with the rest of your model.
Load this component into your Revit project as a wall-hosted family to ensure correct placement against existing partitions. Users can adjust the overall stall width and door swing parameters to match specific project requirements. Because the model is lightweight, it is suitable for large-scale bathroom layouts where multiple cubicles are required. Ensure the family is properly mapped to your project's material library to control the finish, such as powder-coated metal or stainless steel, during the rendering and documentation phases.