Loading page…
CAD Drawing
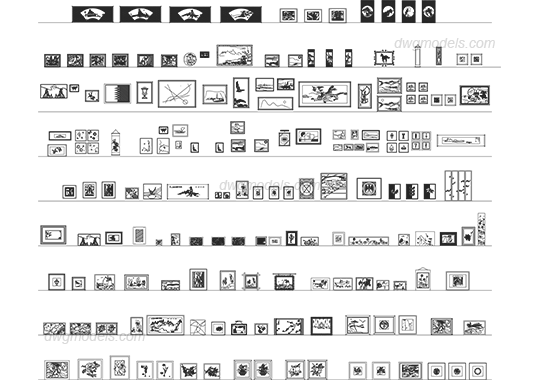
Assorted Decorative Picture Frame CAD Block Set
by Emma Winick
About this asset
This comprehensive AutoCAD DWG block set features over one hundred 2D decorative picture frames in various styles and sizes. This extensive collection provides a diverse array of 2D graphic representations for wall-mounted artwork and picture frames. The set includes a wide variety of frame formats, ranging from small square and rectangular portrait frames to large panoramic landscape orientations and vertical scrolls. Each block is rendered in a clear, high-contrast line style suitable for architectural documentation. The designs cover multiple aesthetics, including minimalist thin-profile frames, ornate traditional borders, and complex multi-panel arrangements. These symbols are essential for accurately populating elevations and interior plans, ensuring a consistent graphic language across all project documentation.
The download is a 5.2 MB file containing an AutoCAD drawing (.dwg) drawn in plan and elevation holding 120 separate objects. It opens in AutoCAD, BricsCAD, DraftSight and other DWG-compatible CAD programs, ready to insert as blocks into plans and elevations.
Architects can efficiently integrate these symbols into AutoCAD projects by using the DesignCenter or by inserting the file as a block library. Once inserted, individual frames can be selected, scaled to suit specific wall dimensions, and placed directly onto elevation or plan view layers. Because these are provided as standard block entities, users can easily modify their line weights or global properties to match the specific graphic standards of their current office template or project requirements.