Loading page…
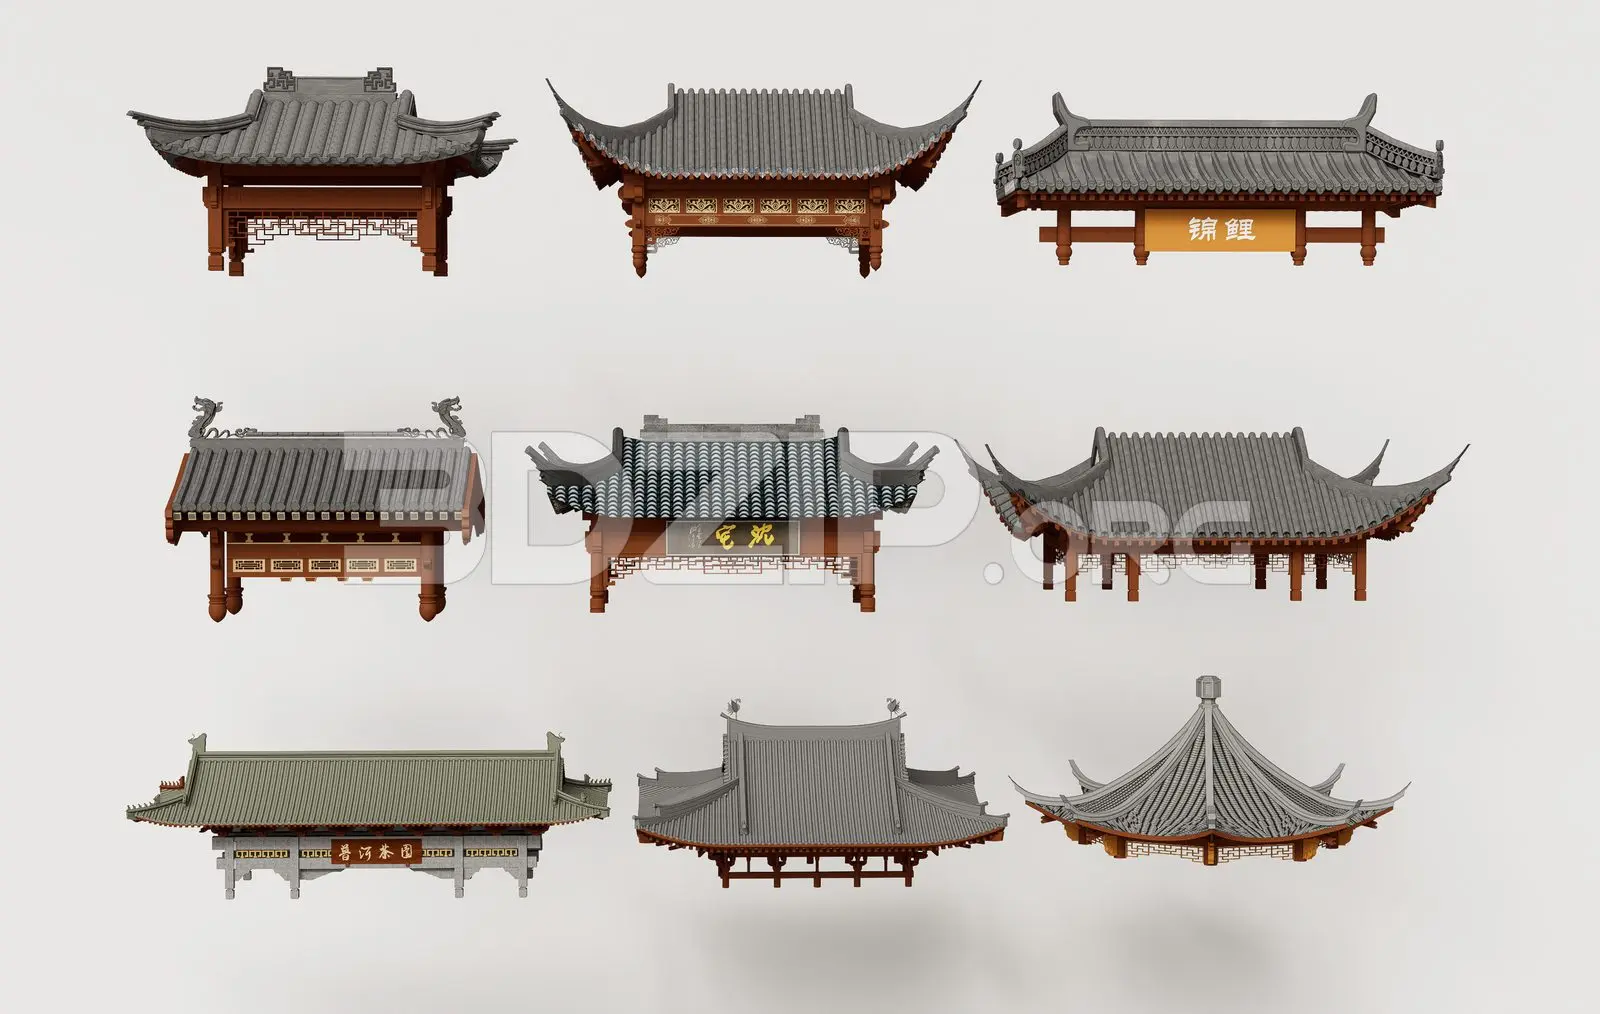
3D Model
Traditional Asian Roof Structure Set of 9
by Emma Winick
About this asset
This 3ds Max model collection features nine traditional Asian roof structures, showcasing varied curved profiles and detailed tiling. This comprehensive set comprises nine distinct traditional Asian-style roof structures, each demonstrating classic architectural features including pronounced eaves, sweeping curved profiles, and intricate timber framing. The models replicate complex dougong-style bracket systems, tiled roofing finishes, and ornamental ridge details. Variations include straight, gabled, and multi-tiered pyramidal forms, some featuring integrated signage panels or decorative finials. The material palette is consistent, utilising weathered wood textures for the support structures and muted grey ceramic tiles for the roof surfaces, providing a cohesive aesthetic suitable for historical or culturally themed architectural visualisations.
The download is a 52.8 MB compressed archive containing the native 3ds Max (.max) model holding 9 separate objects, set up with Corona materials. Open it in 3ds Max with Corona installed; for other programs, export to FBX or OBJ from 3ds Max first.
Designed for 3ds Max, these models are organised as individual assets within the scene, allowing for easy selection and placement. Professionals should utilise the native layer structure to manage the high level of geometric detail. When integrating into a larger site plan or building model, use the pivot points for precise alignment with support columns. Materials are applied using standard mapping, which can be adjusted or replaced with custom PBR setups to suit specific lighting requirements in V-Ray or Corona renderers.