Loading page…
Revit Family
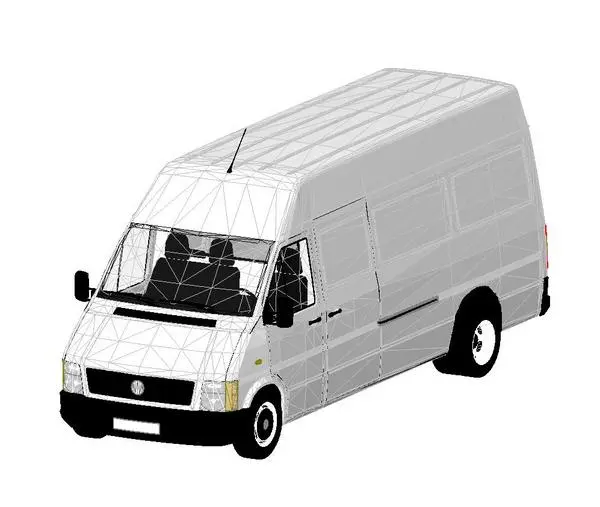
VW LT Large Panel Van
by Zain Koita
About this asset
This VW LT Large Panel Van is a Revit family entourage asset featuring a wireframe mesh exterior and detailed cabin interior. Representing a high-roof panel van, this Revit model captures the distinct silhouette of the VW LT series. The geometry is defined by a visible wireframe mesh overlaying a solid grey body, providing a technical aesthetic suitable for site plans and early-stage massing studies. Key features include a simplified front grille, black bumper detailing, and a transparent glass cabin area. The interior includes basic seating representations, offering enough detail for exterior views without adding unnecessary weight to the project file. The overall proportions reflect the long-wheelbase configuration typical of this commercial vehicle class.
The download is a 840 KB file containing a Revit family (.rfa). Load it into a project from the Insert tab with Load Family, then place it like any other component of its category; it schedules and tags with the rest of your model.
Integrate this Revit family directly into your site plan or exterior renderings as entourage. The file is lightweight, making it suitable for populating parking lots or loading bays in large-scale masterplans without significantly impacting model performance. Users can place the component on any level or site topography, adjusting the orientation to suit the project context. Ensure the visibility settings for the entourage category are managed within your view templates to control the level of detail displayed across different scales.